
ISOFLAT D13
- IFI wind tunnel test approved (Report No: IEI01-4)
- 13° east-west dual orientation — optimized use of roof surface.
- Symmetrical structure, fewer parts per panel
- Secured with ballast, without drilling into the roof
- Maximum building height of 30 m, pre-assembled sets.
What is ISOFLAT D13?
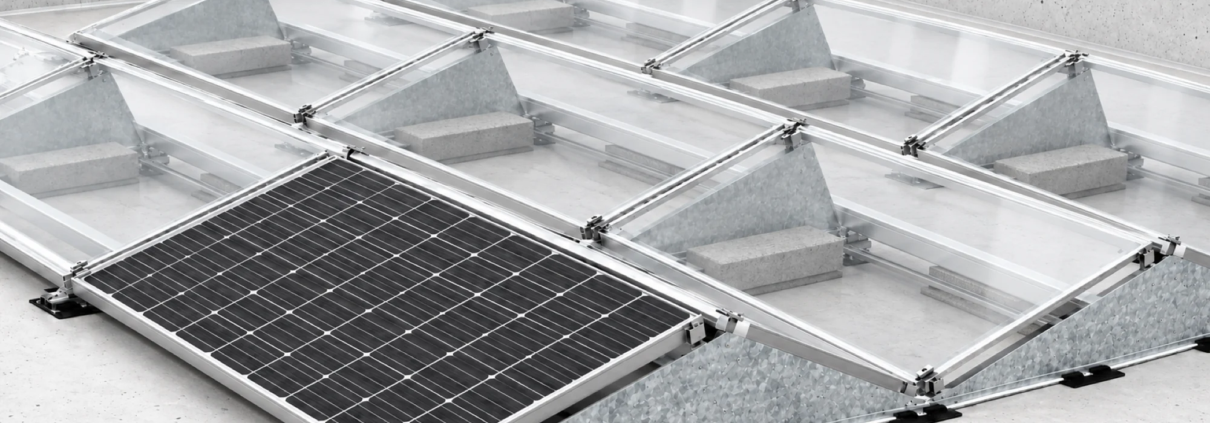
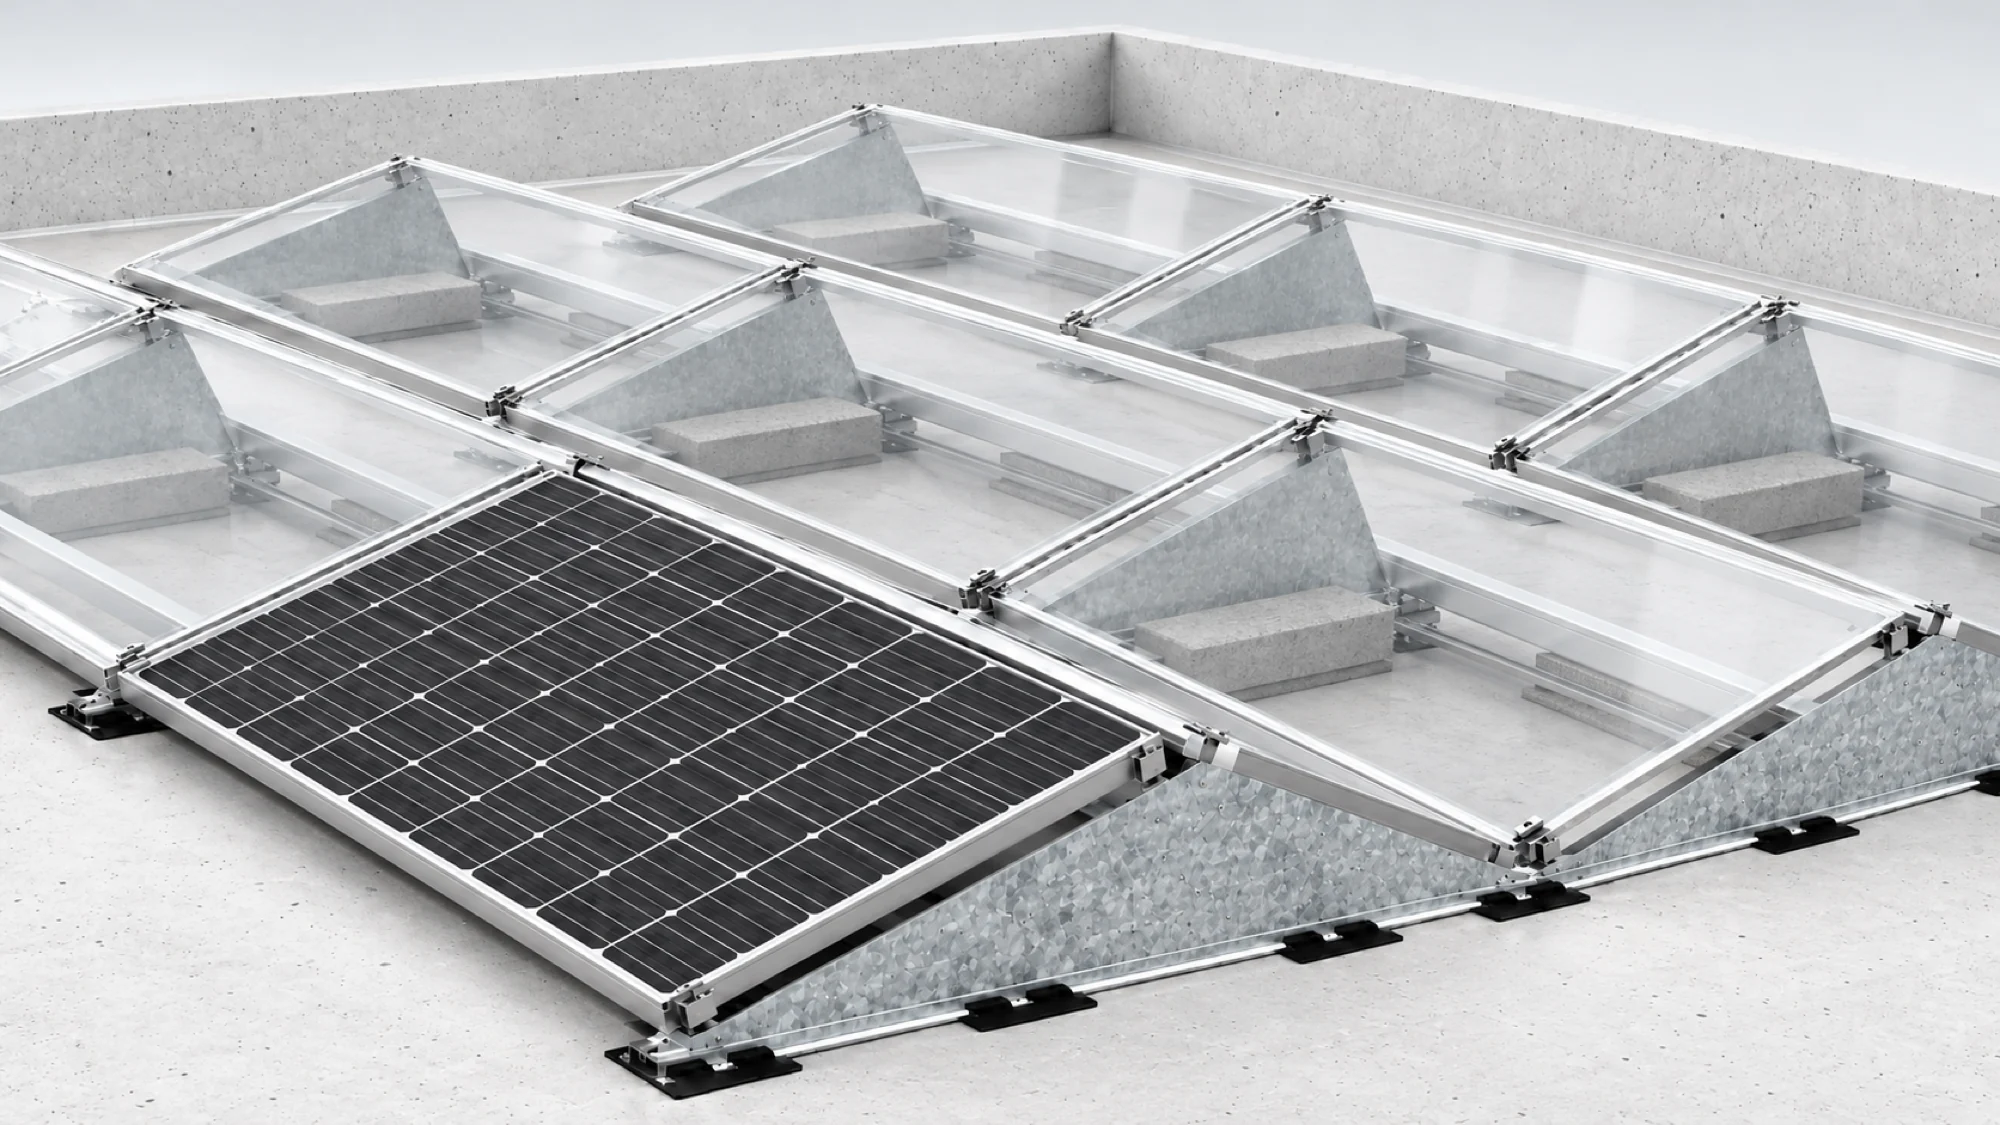
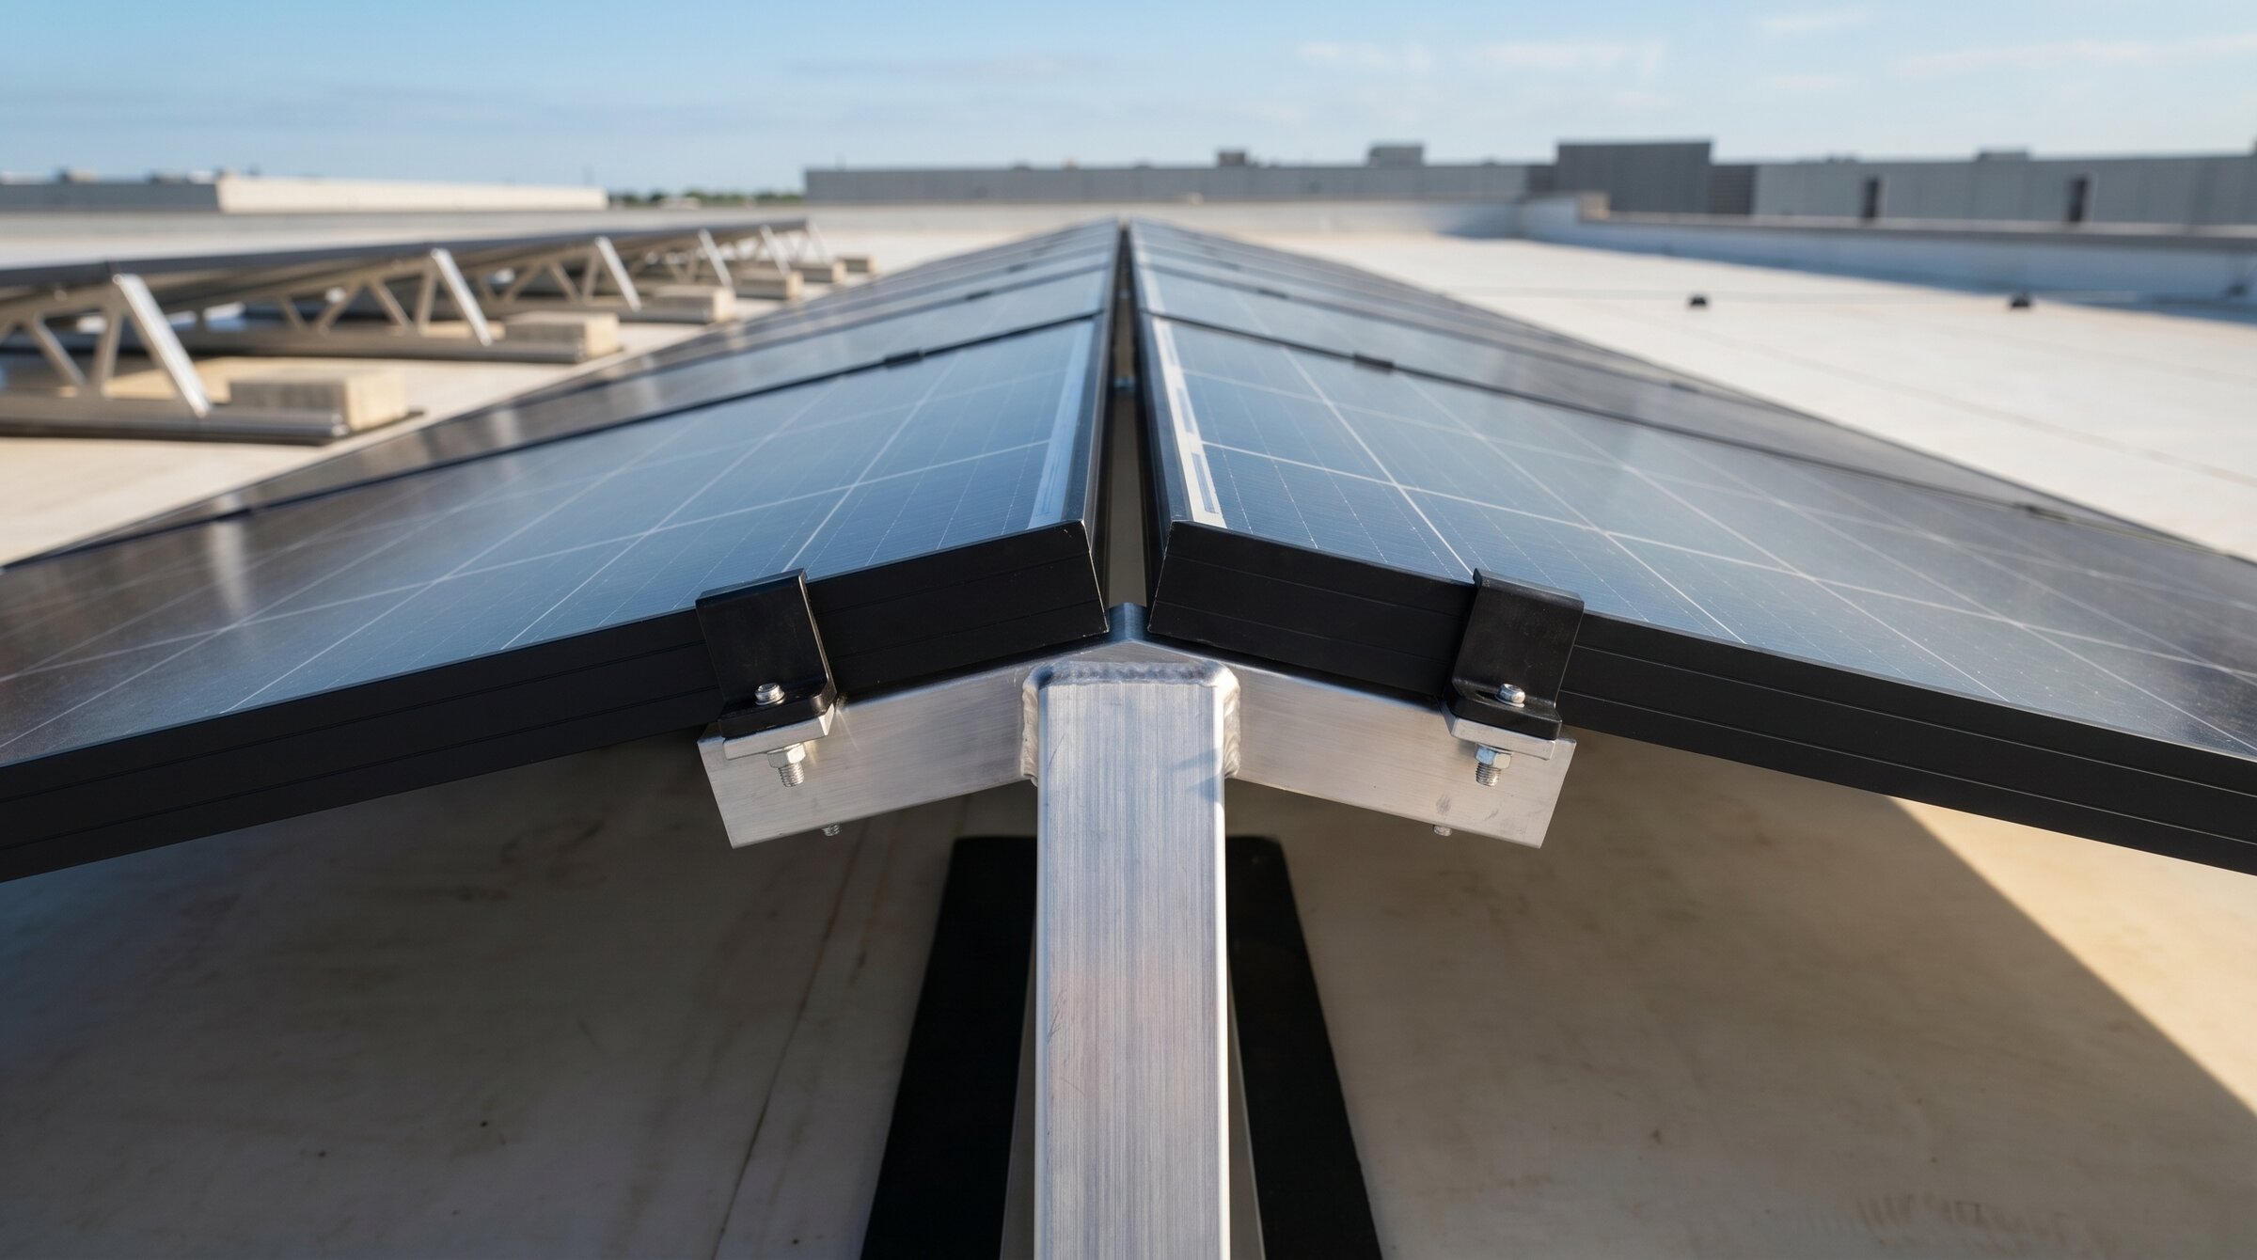
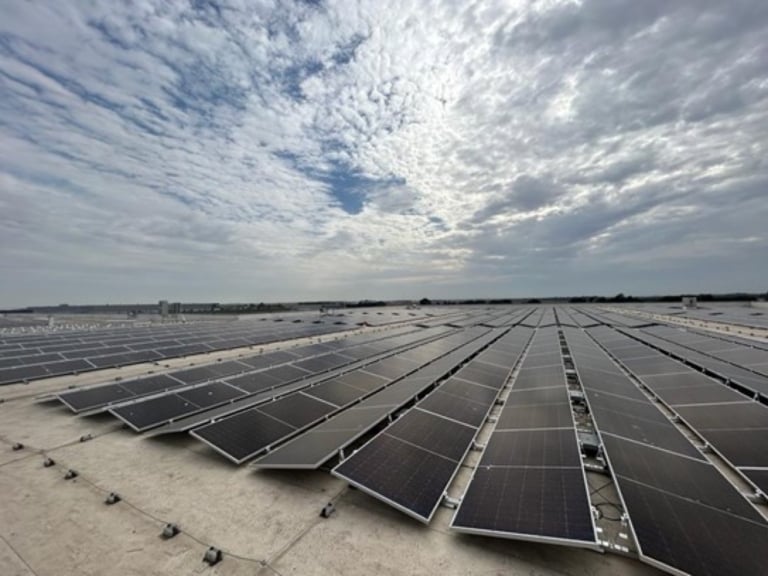
ISOFLAT D13 is a flat roof mounting system that installs solar panels on flat roofs with a 13° east-west bi-directional (double, symmetrical) slope. Two rows of panels, arranged back-to-back, share a single symmetrical construction; this structure allows a much larger portion of the roof area to be dedicated to production.
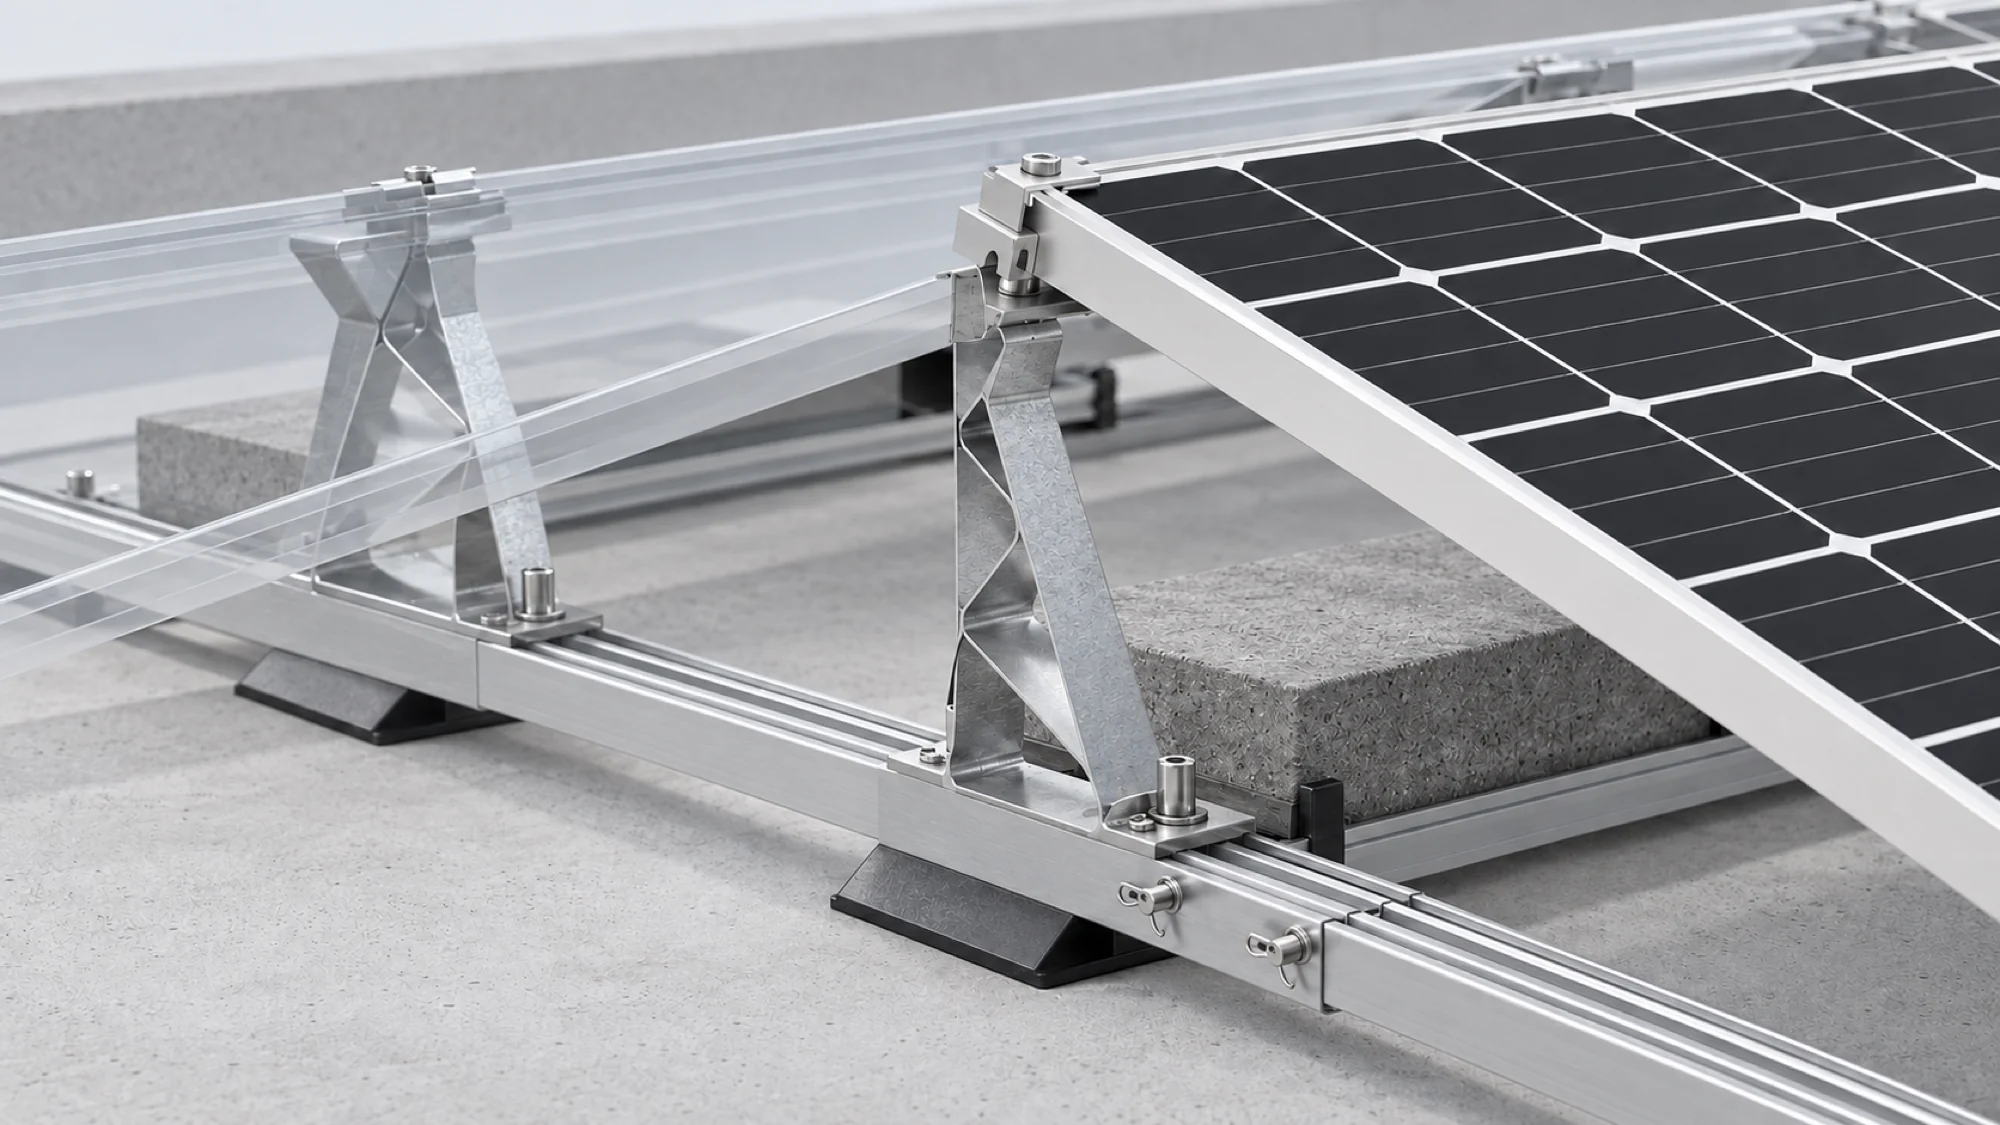
The system consists of a TFX-2400 long main rail, double ISOFLAT BS3 rear legs, ISOFLAT Connector 150, EasyClamp Mid/End clamps, SBR rubber buffer membrane, and stainless steel A2-70 fasteners. The profiles and clamps are made of aluminum 6063-T66 alloy. The east-west orientation provides a balanced production profile at all hours of the day; higher total hourly yields are achieved during morning and evening peaks compared to S-type structures.
Because the structure is symmetrical, wind forces are balanced within the same array; this feature allows ISOFLAT D13 to be applied up to a maximum building height of 30 m. The system has been tested in the IFI Institut für Industrieaerodynamik (Aachen, Germany) wind tunnel in accordance with EN 1991-1-4; ballast load and array arrangement for each site are verified by project-based static calculations.
Science Guarantees It — IFI Aachen Wind Tunnel Test
This is a measurement, not a guess. The ISOFLAT D13 symmetric array configuration was tested at an independent institute in Germany.
The east-west bidirectional array has a geometry that somewhat balances wind loads thanks to its symmetry; however, this balance does not specify how much ballast is needed on site. ISOFLAT D13 was tested in the wind tunnel of IFI Institut für Industrieaerodynamik GmbH (within the University of Aachen, Germany) in a symmetrical array configuration with a 13° east-west inclination.
The test, in accordance with EN 1991-1-4:2005 and DIN EN 1991-1-4/NA:2010-12 standards, produced pressure coefficients for buildings with roof slopes up to 10° and heights up to 50 m, for different range zones and effective wind areas.
Result: For each project, the site-specific ballast load is calculated according to EN 1991-1-4 using peak velocity pressure (qp) and report data. The ISOFLAT D13 system, with its symmetrical structure and IFI test data combination, can be reliably applied to building heights up to 30 m.
IFI Test Report — IEI01-4 (PDF)Flat roof systems that haven't undergone wind tunnel testing behave like this in the field. This is not the place for ISOFLAT D13 — this is the IFI testing laboratory.
Technical Data
| Area of Use | Flat concrete roofs, gravel roofs, membrane roofs |
| Tilt Angle | 13° east-west (8°–13° depending on panel size) |
| Orientation | Double direction (symmetrical) — east/west |
| Panel Size (L) | 1,640 – 2,400 mm |
| Panel Size (W) | 990 – 1,330 mm |
| Panel Size (H) | 30 – 45 mm |
| Panel Placement | Horizontal (landscape); short or long edge mounting. |
| Fixing | Ballast / IMC / Anchor |
| Main Rail | TFX-2400 (long rail) |
| Profile / Clamp | Aluminum 6063-T66 |
| Ground / Between Rails | SBR Rubber Membrane |
| Fasteners | Stainless Steel A2-70 |
| Maximum Array Length | 15 m (thermal expansion limit) |
| Roof Edge Distance | Minimum 550 mm |
| Roof Slope Limit | >When using %3, fixing to the parapet with steel cable. |
| Maximum Building Height | 30 m |
| Standard | EN 1991-1-4 (Eurocode 1) + IFI wind tunnel (IEI01-4) |
| Warranty | 12-year system warranty |
System Components
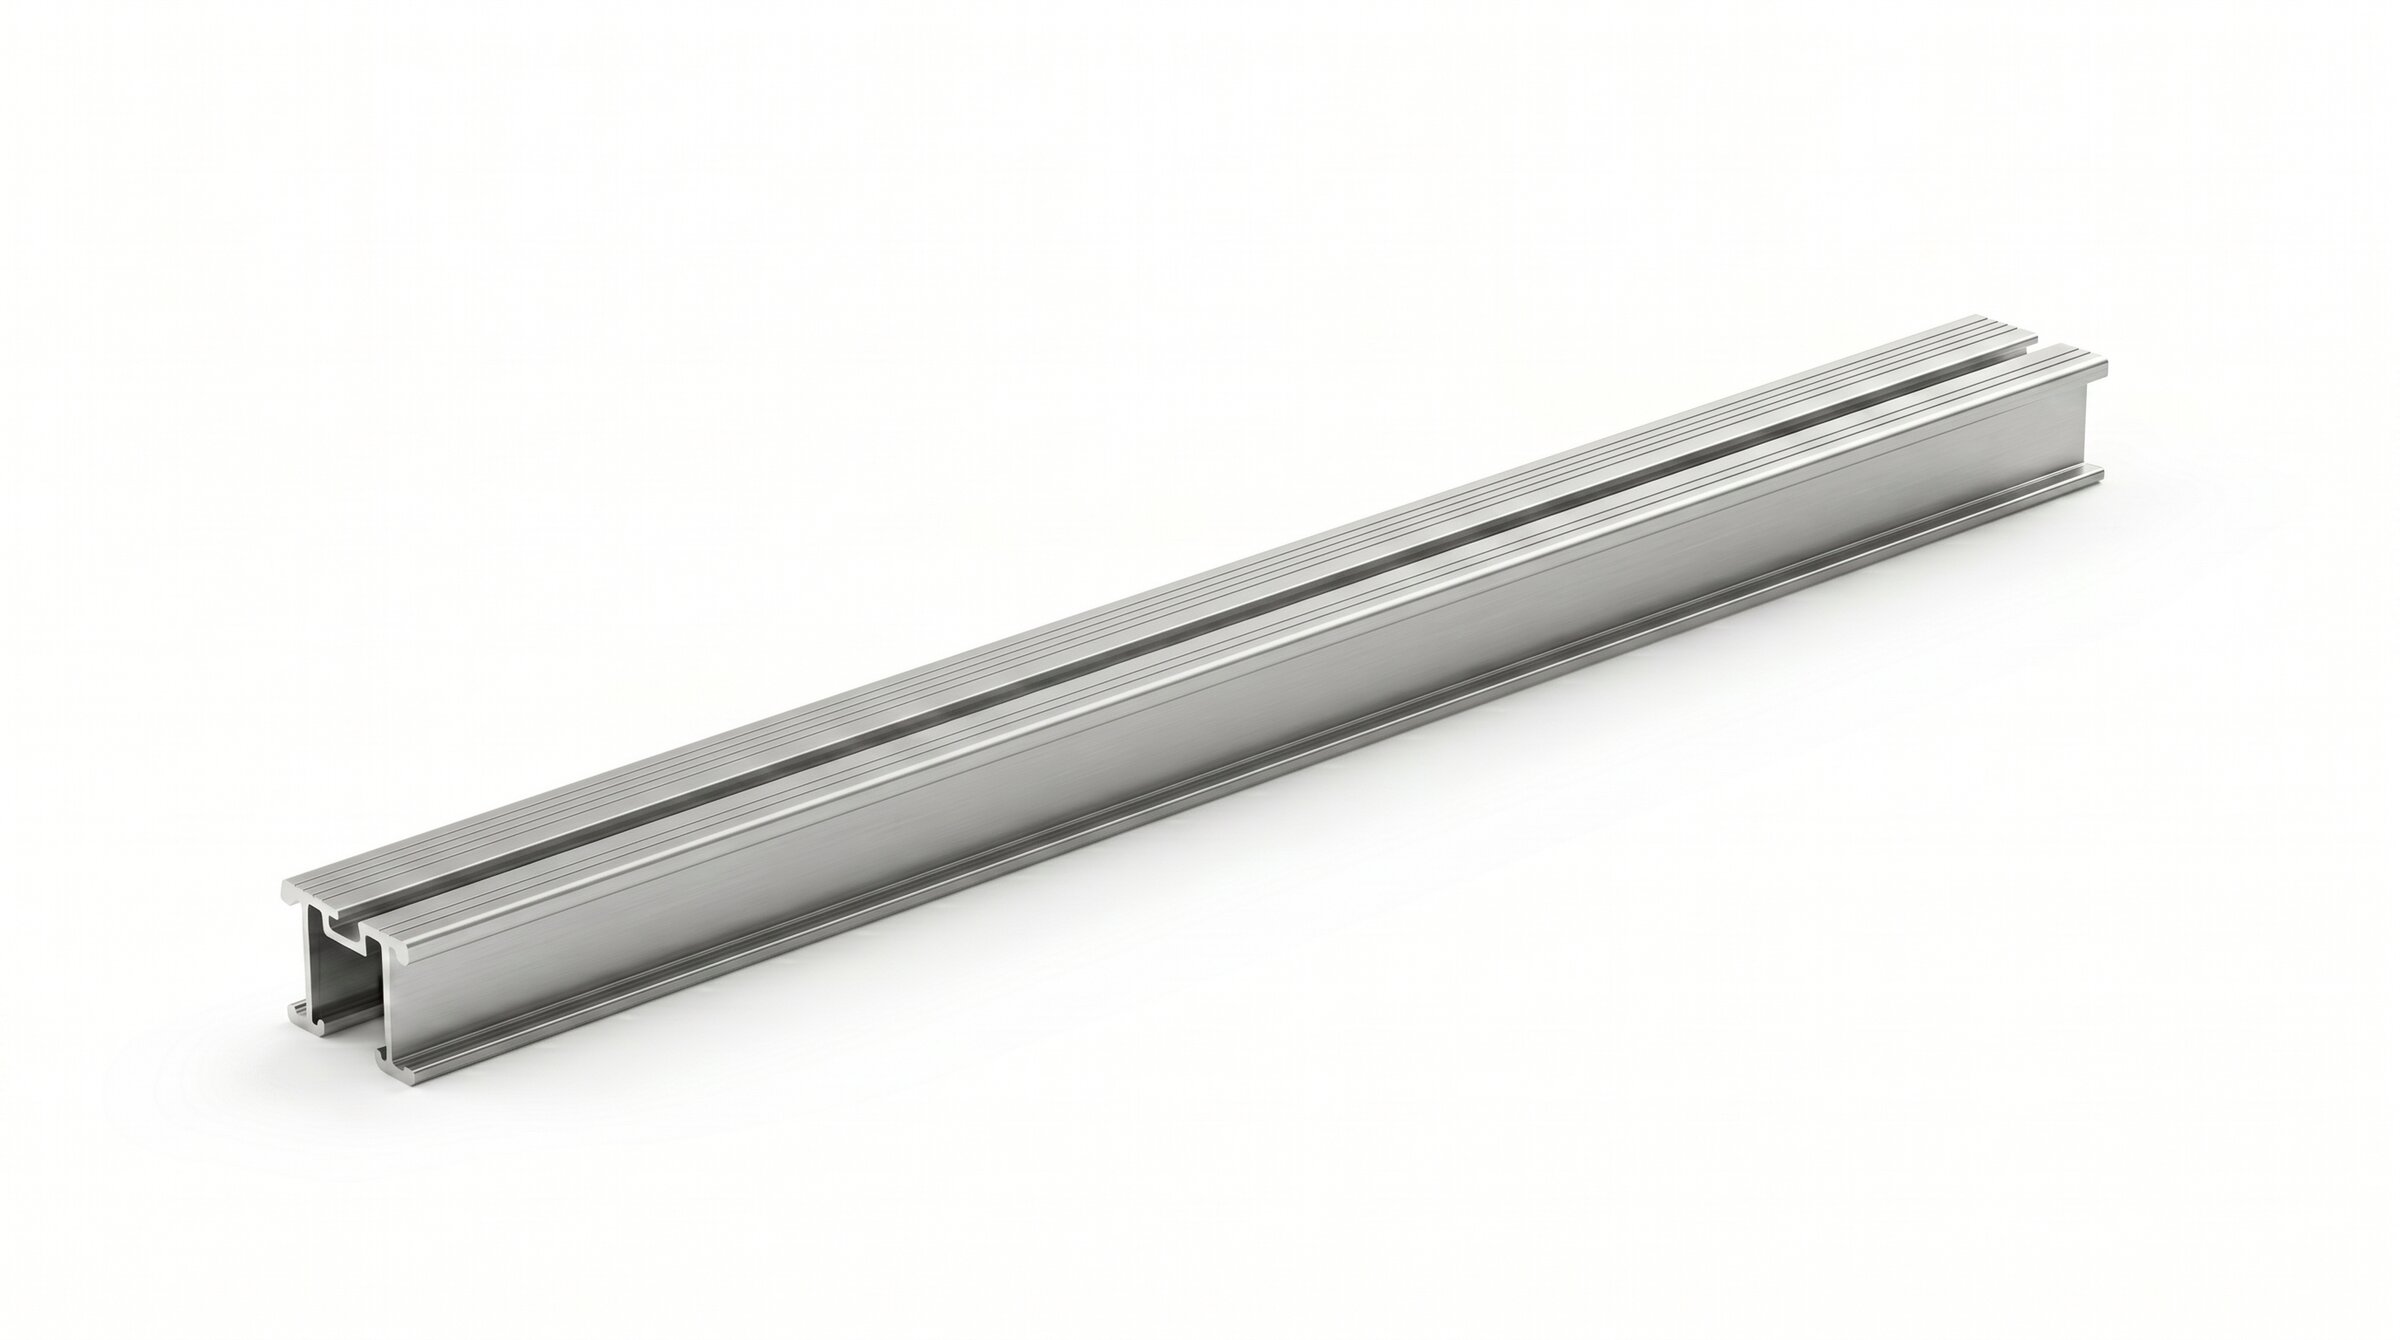
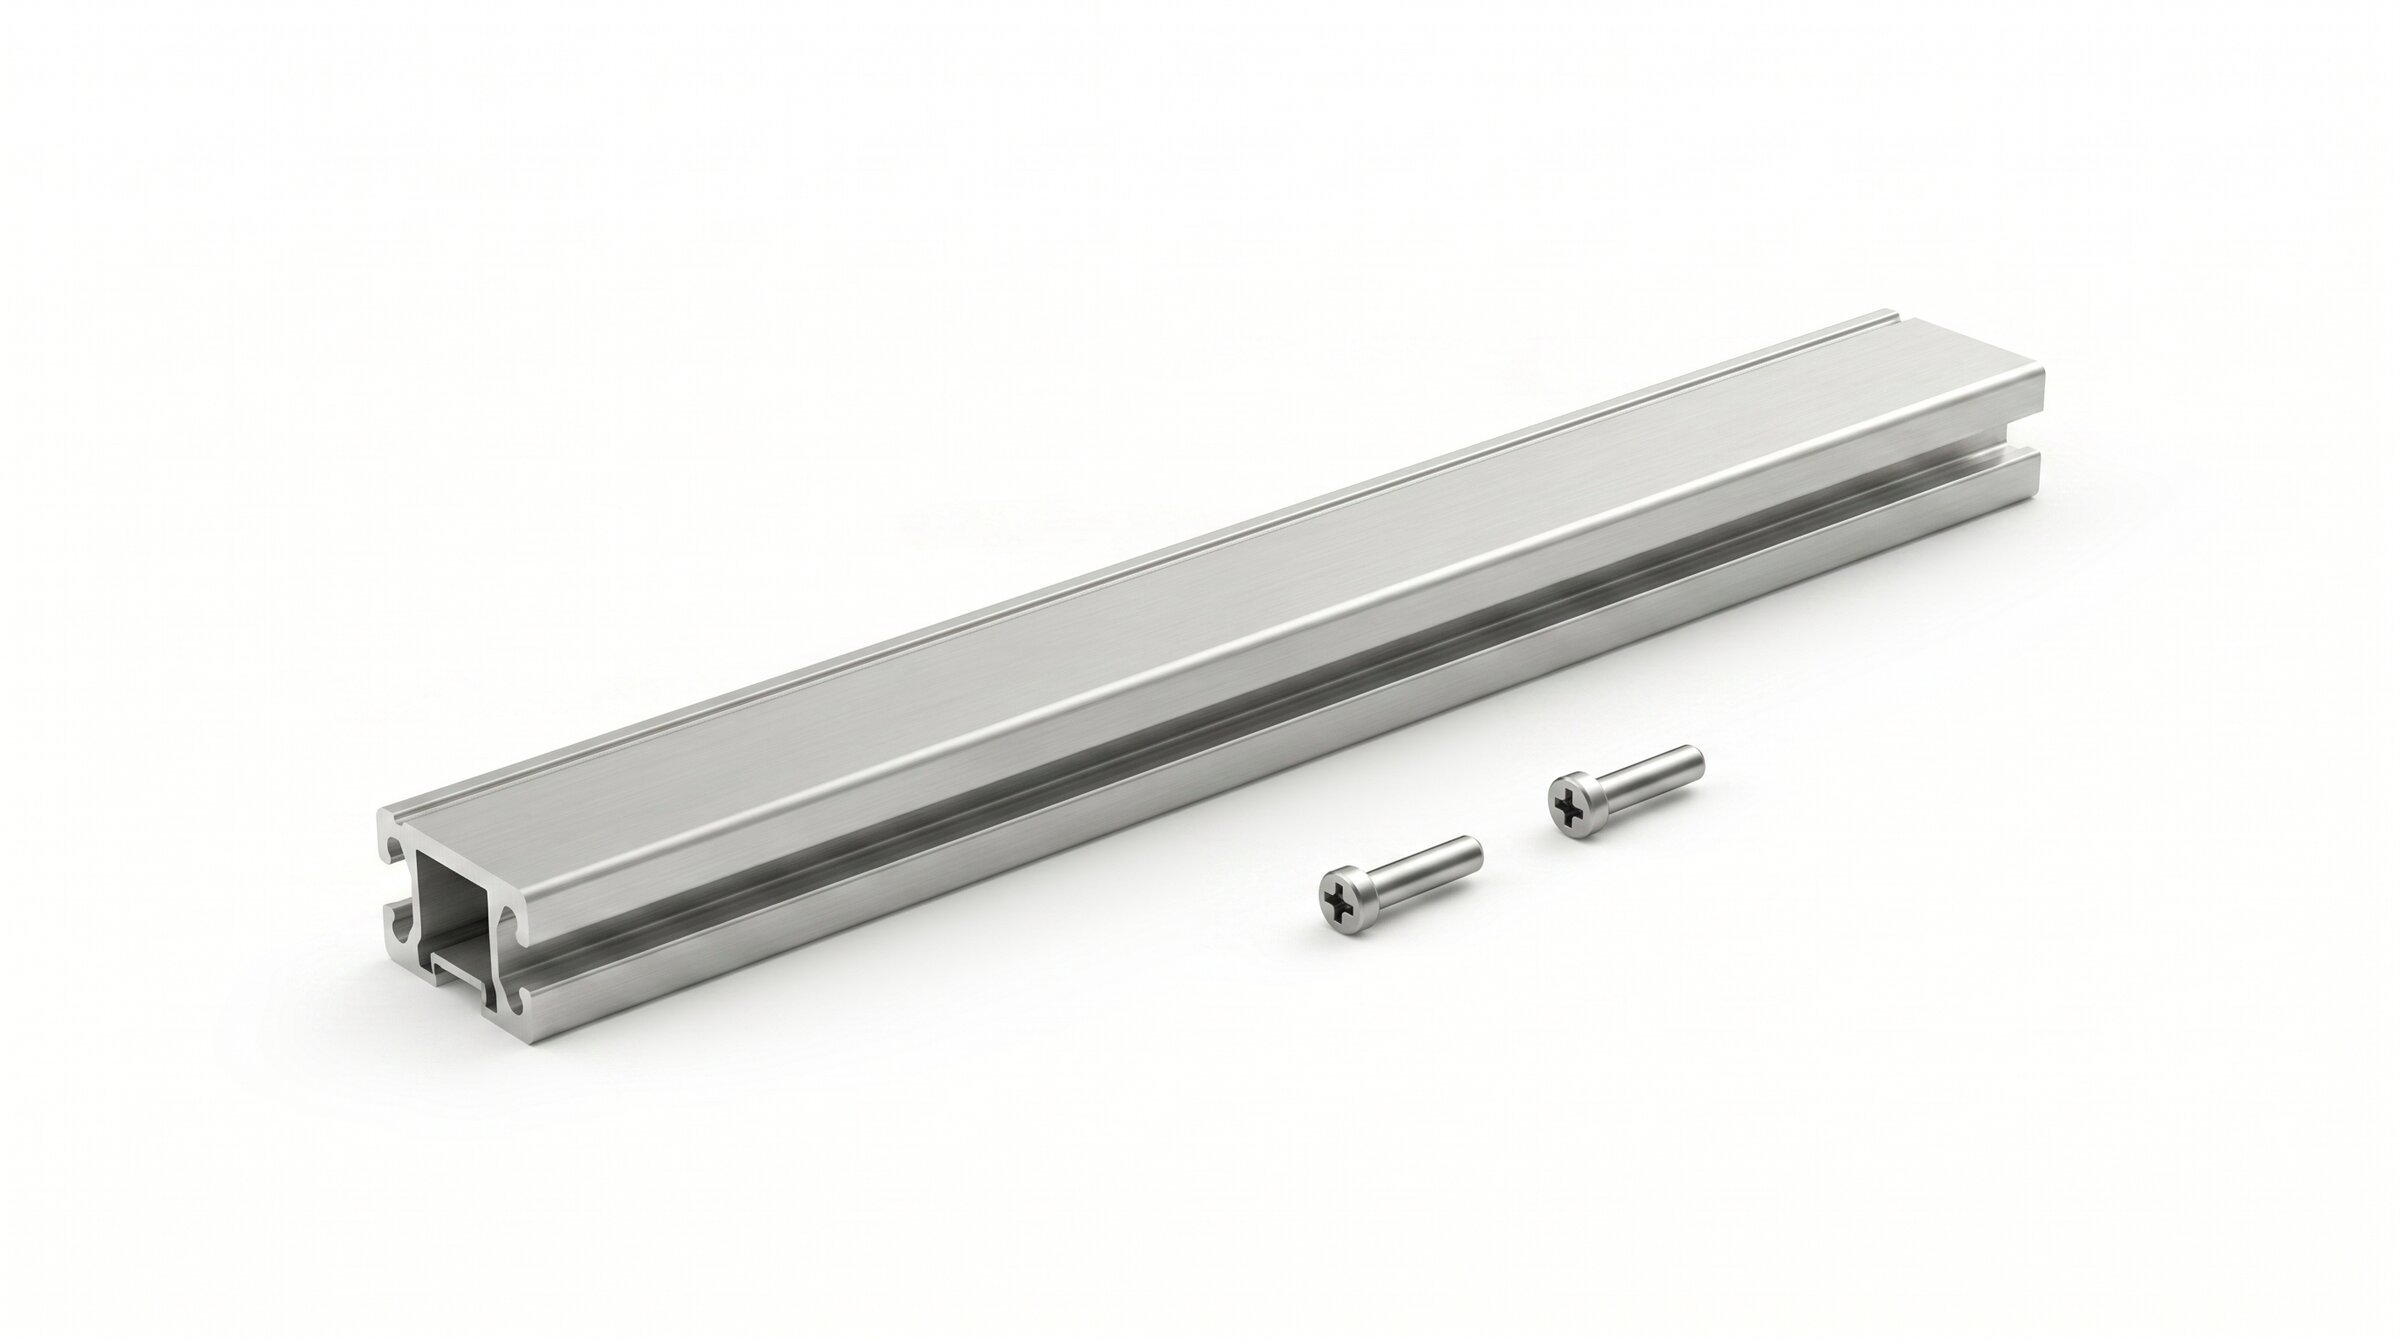
2,400 mm long aluminum main rail. Carries both east and west arrays on a single rail; guide strips on the top surface facilitate panel edge mounting. Aluminum 6063-T66.
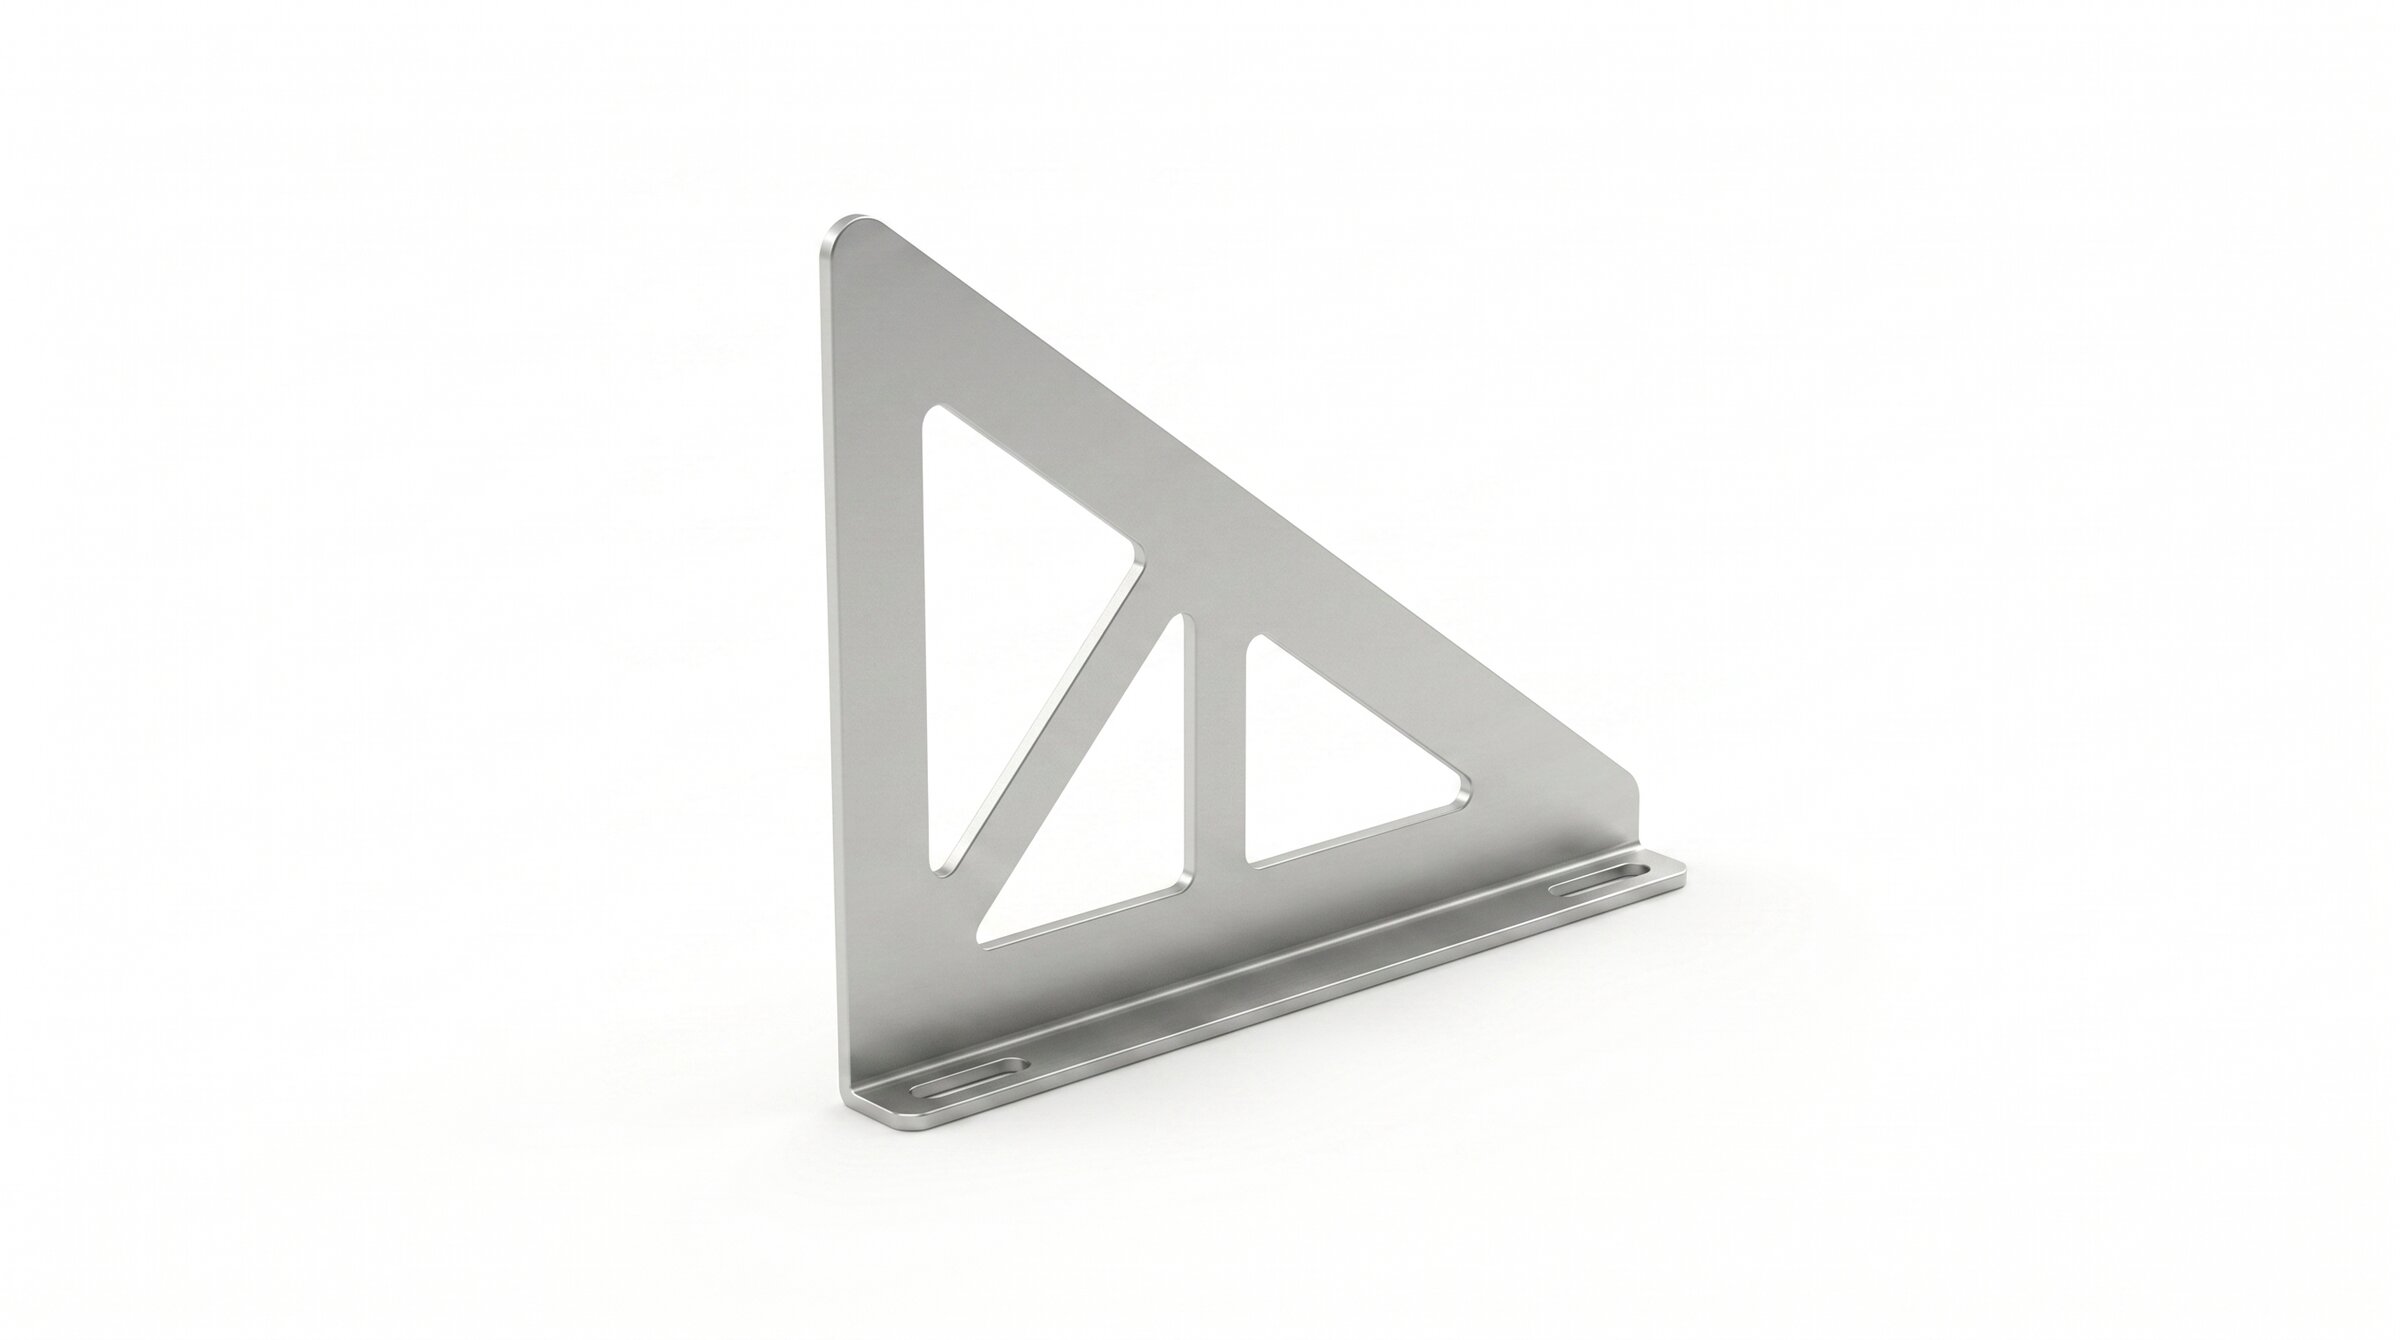
A symmetrical pair of rear feet that support both the backs of the east and west panels. They are placed on a guide according to the panel size, rotated 90° onto the rail, and secured with T-head bolts.
The TFX-2400 connects rail sets end-to-end. The connector is threaded onto the track row and secured with a pin; it creates a continuous rail line in long series.
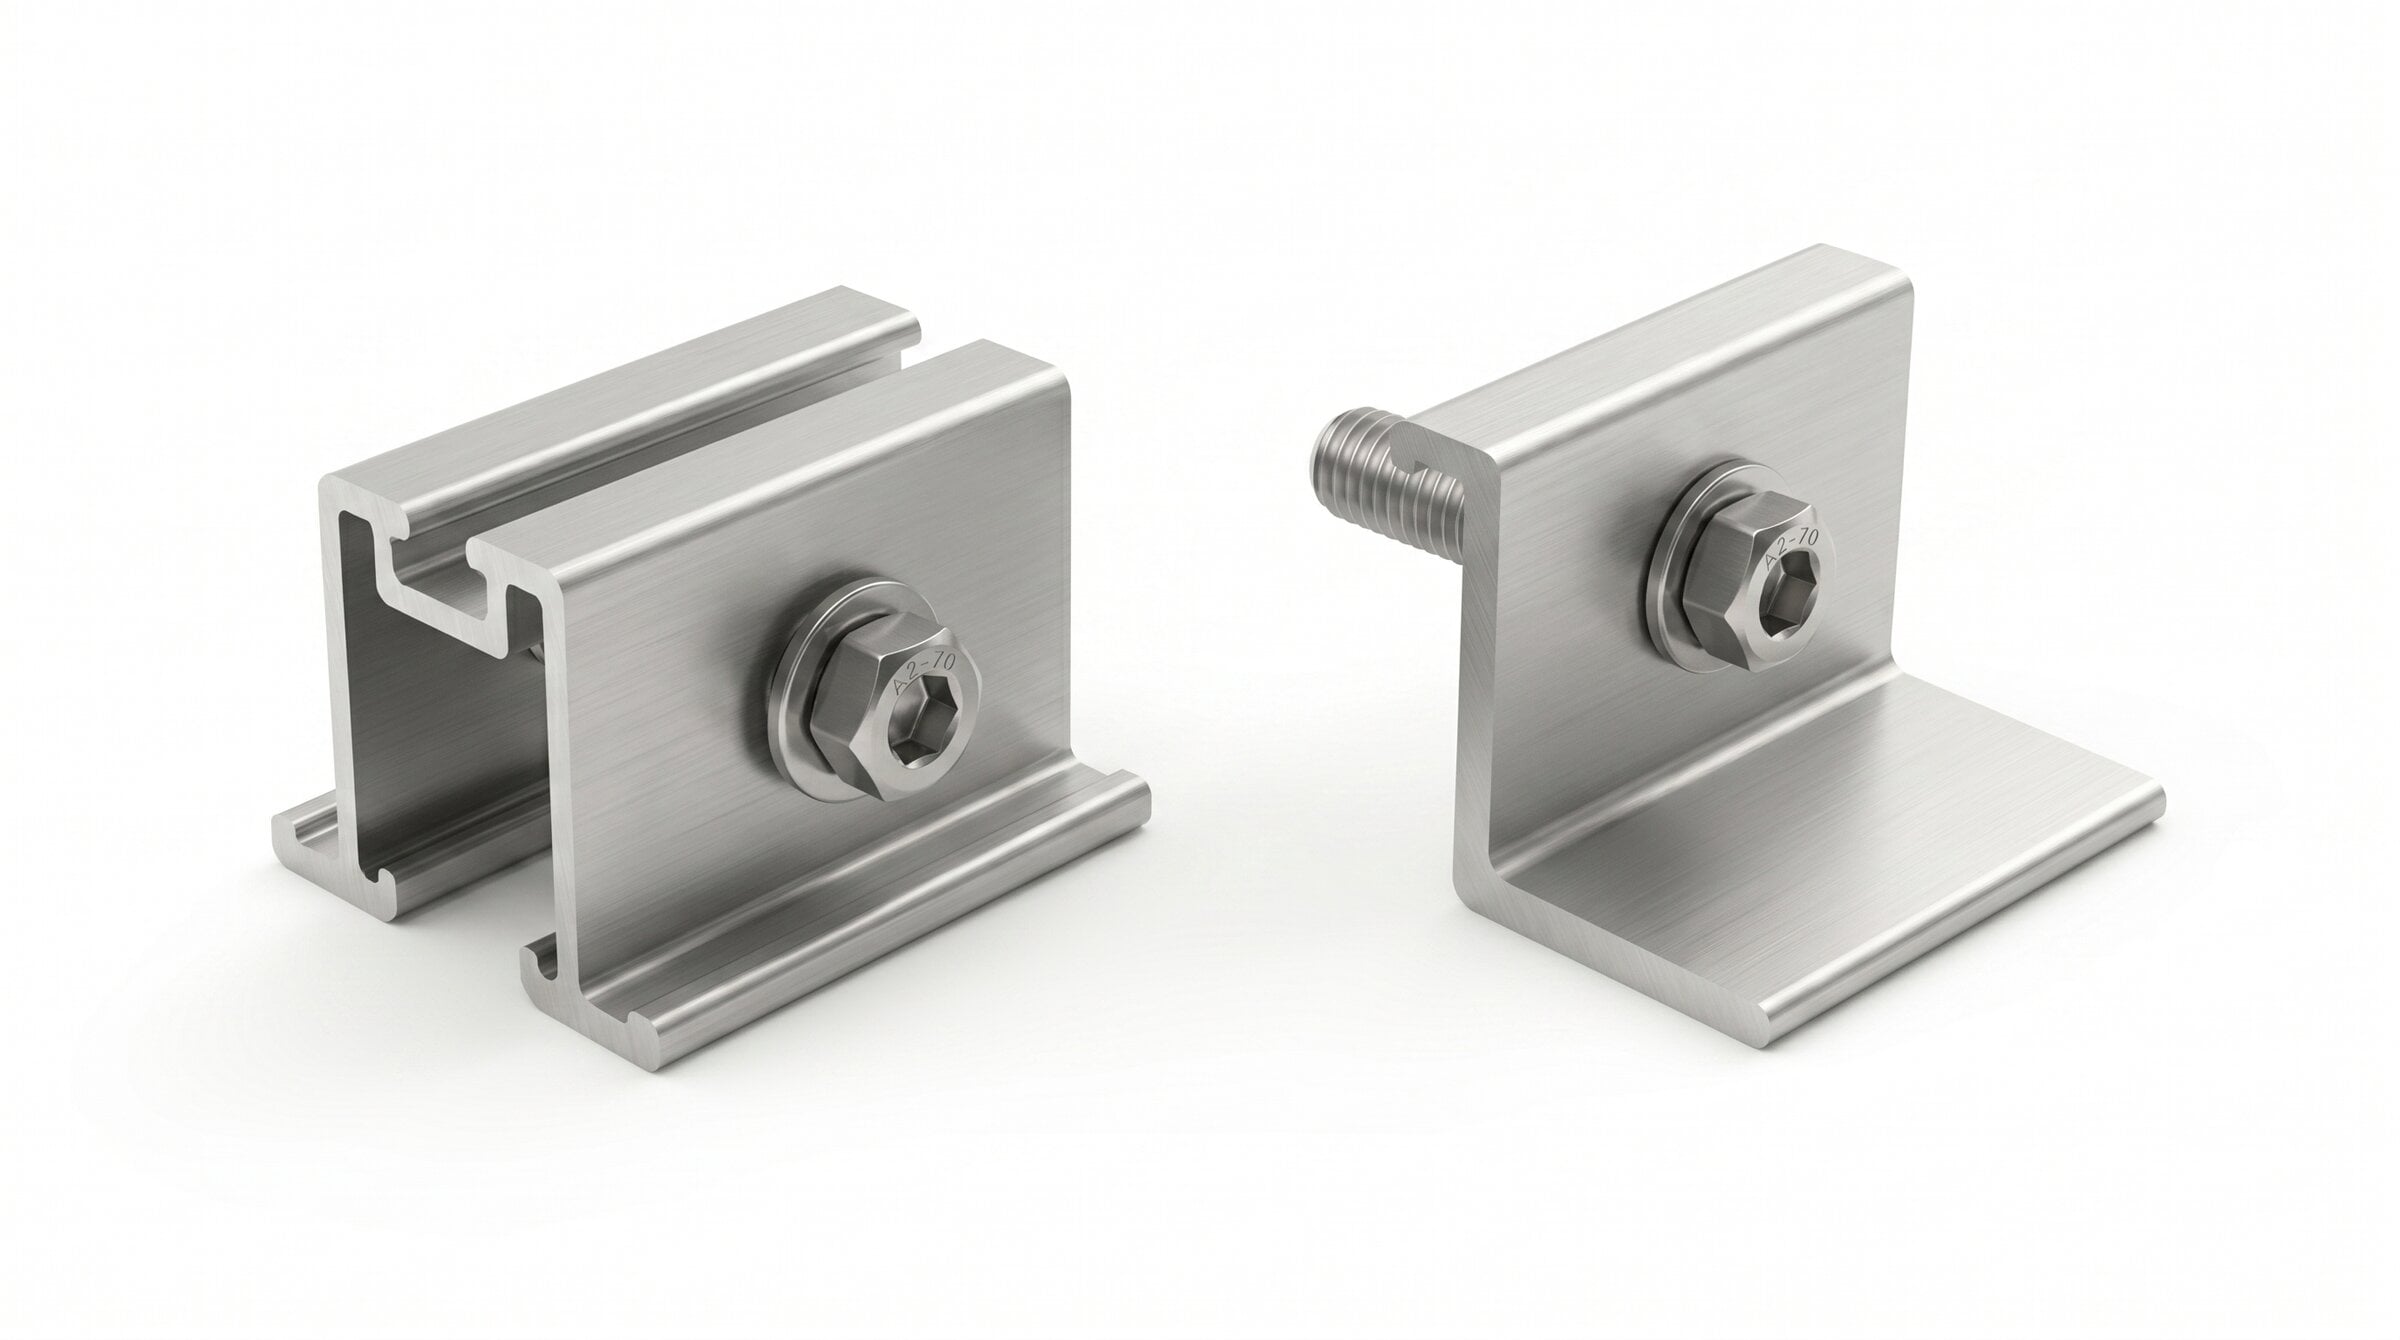
Universal mid and end clamps. Compatible with PV modules with 30–45 mm frames. Works with all ISOTEC systems; installed with a single Allen key tool.
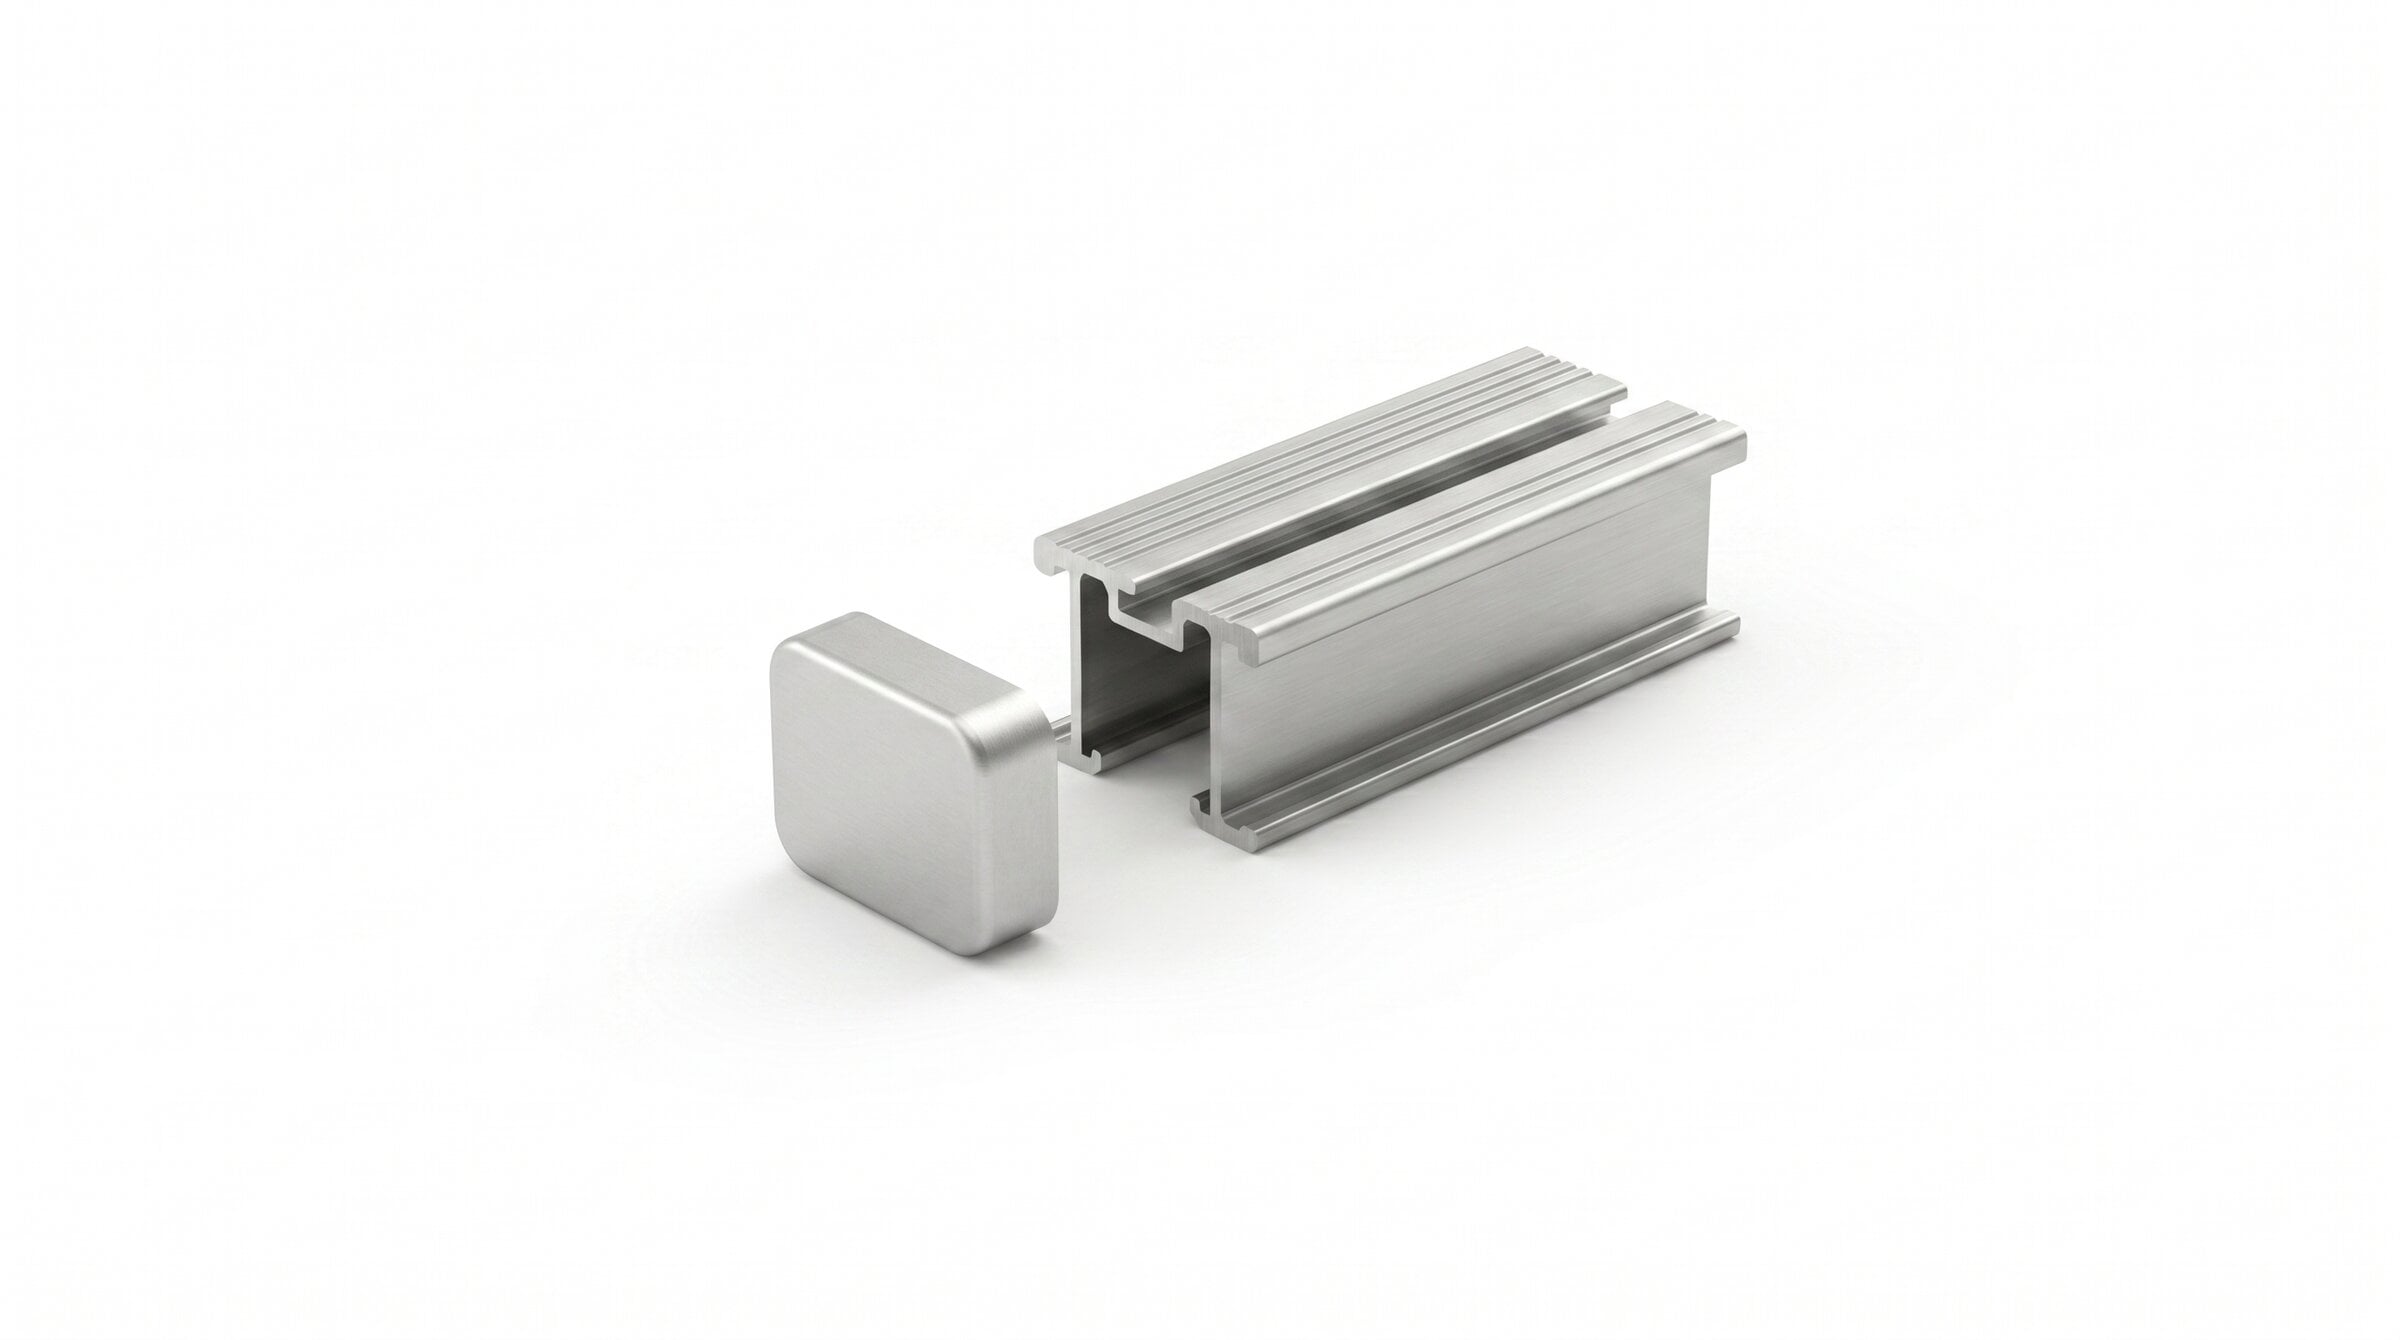
Covers fitted onto the rail ends. Prevent dirt, water, and foreign objects from entering the rail; complete the edge appearance of the system.
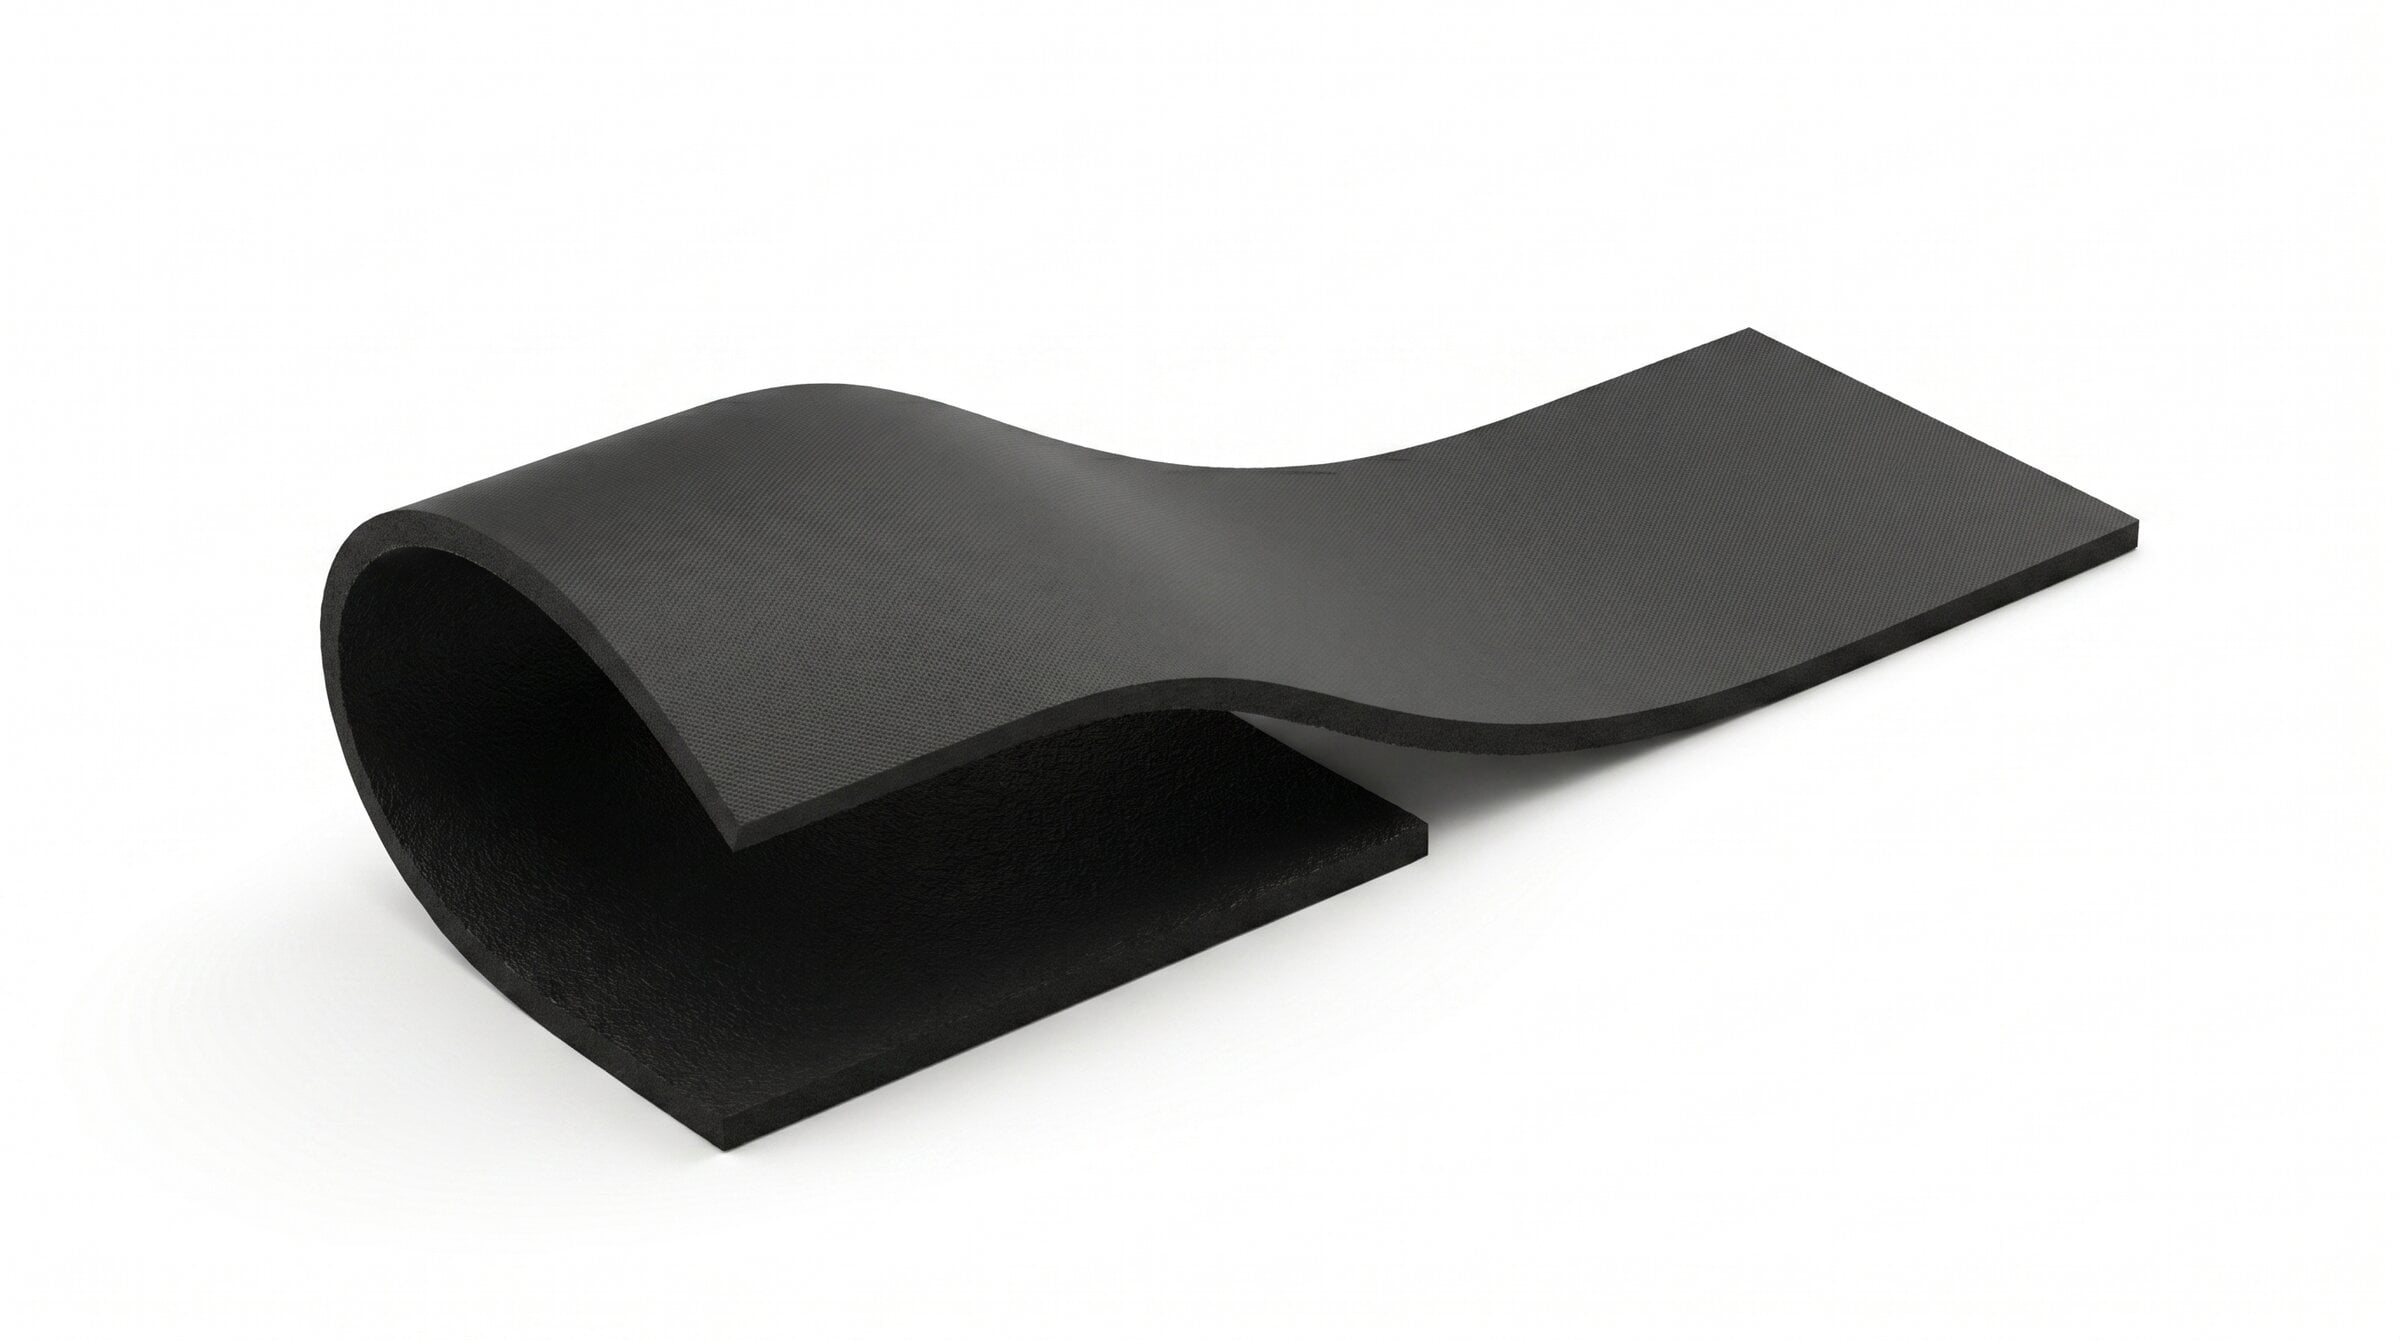
A rubber buffer laid between the rail and the roof surface. It protects the roof covering, prevents slipping, and tolerates surface irregularities.
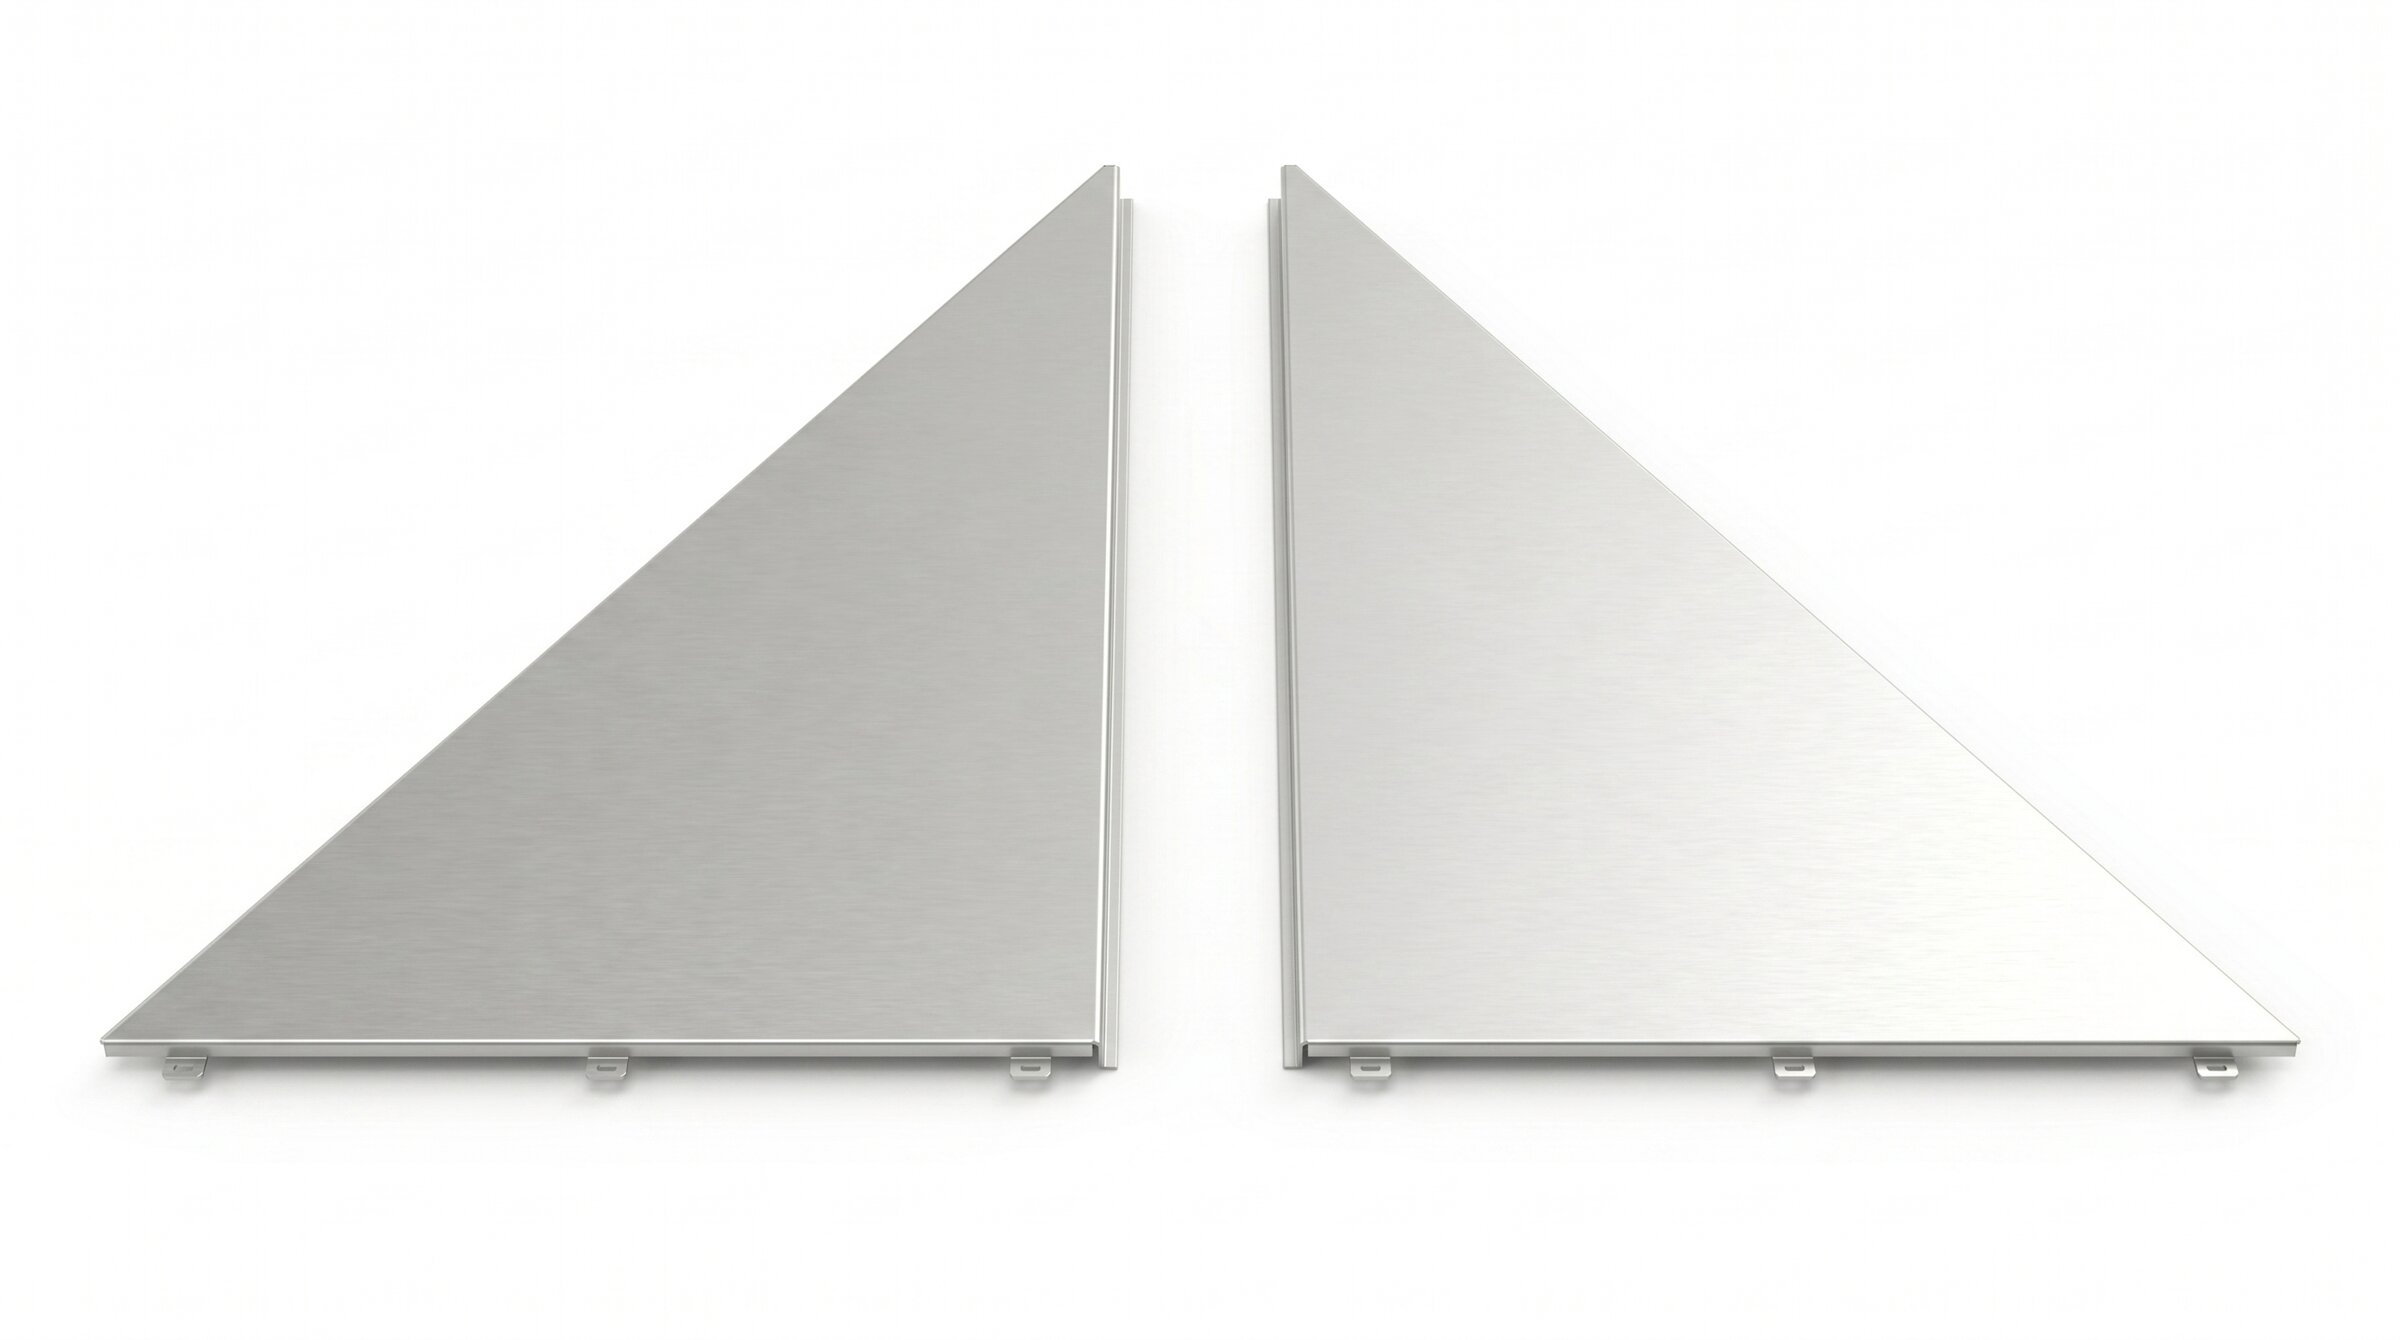
Left/right side wind deflectors are added to the ends of the array at sites with high wind loads. They are not required in the standard configuration; they are added according to the project's static calculations.
Easy Assembly
-
1Roof Marking and Preparation According to the panel layout plan, the row positions are marked on the roof surface. A minimum distance of 550 mm is left from the roof edge; thermal expansion division is planned so that each row is a maximum of 15 m.
-
2SBR Membrane and Long Rail Placement SBR rubber buffer membrane is laid along the marked lines. TFX-2400 long rails are placed on the membrane; in long series they are joined end-to-end with ISOFLAT Connector 150 and secured with pins.
-
3Dual BS3 Rear Foot Positioning Depending on the panel size, the ISOFLAT BS3 rear feet are positioned bi-directionally on the guide points on the rail. Each rear foot is rotated 90° onto the rail, and the T-head bolt is inserted into the rail and tightened.
-
4East and West Panel Assembly The panel pairs are positioned back-to-back on the top surface of the BS3 rear leg and the edges of the TFX rail. EasyClamp End (outer edges) and EasyClamp Mid (between panels) clamps are installed; the Allen bolts are tightened to the appropriate torque value.
-
5Ballast Placement and Static Verification The ballast, determined as a result of the project's static calculations, is placed directly on the rail. For medium/high loads, additional ballast is added between the rails; for maximum loads, IMC or anchoring methods are used. If the roof slope exceeds 3%, fixing is done from the parapet with steel cables.
-
6Cap Assembly and Final Inspection Cap TFX covers are fitted to the rail ends. All torque values and ballast positions are verified via a checklist; RSA L/R wind deflectors are added to the ends of the rails in areas with high wind loads.
Technical Documents
Download all technical documentation for the product.
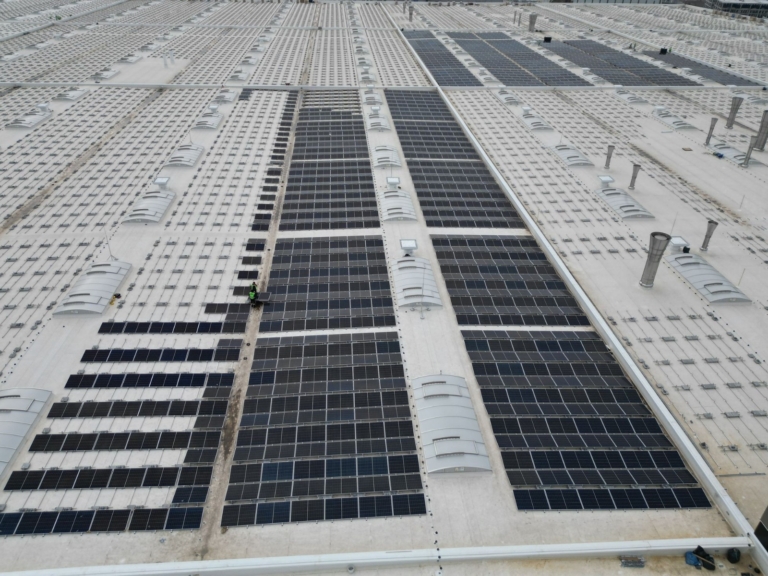
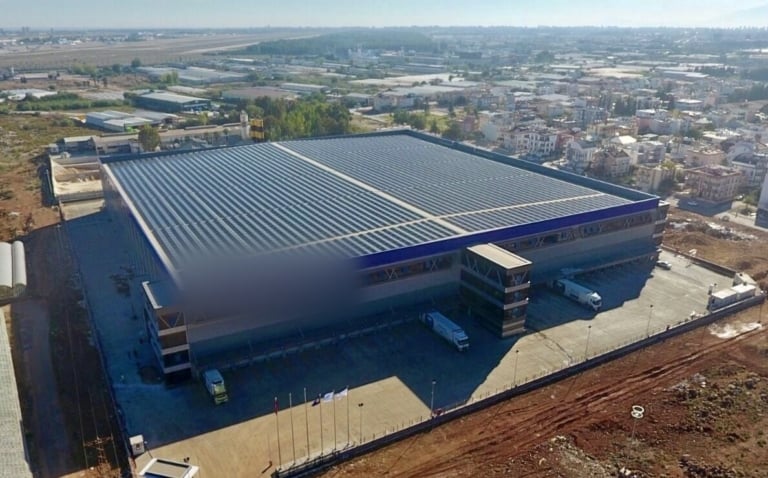
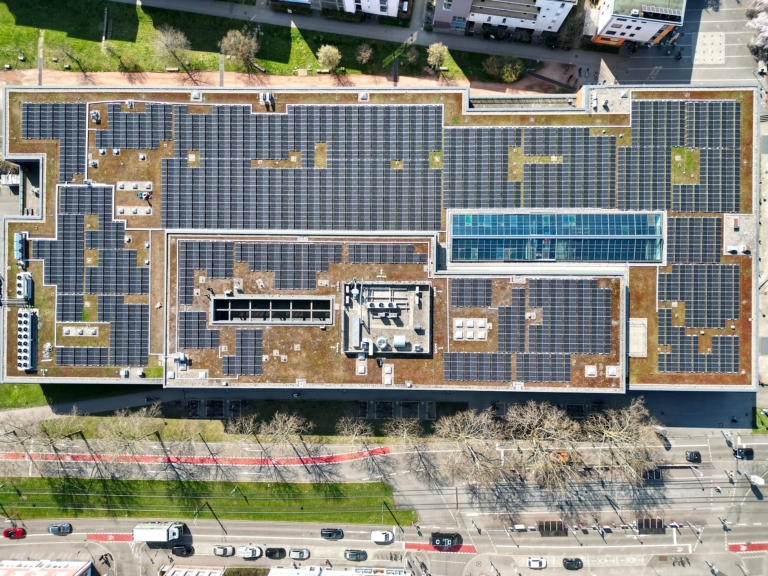
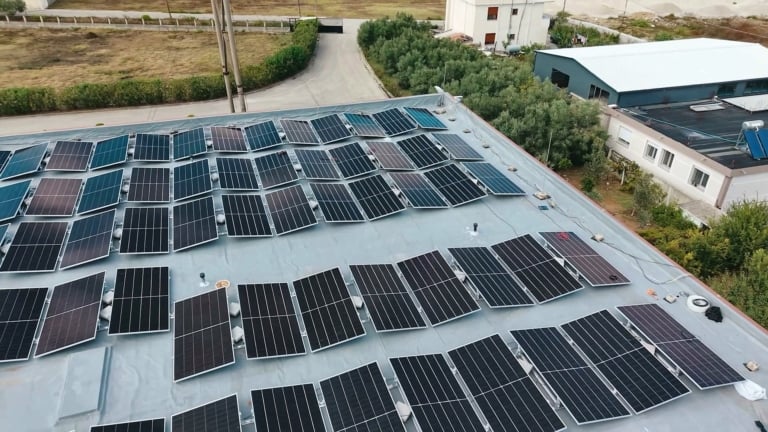
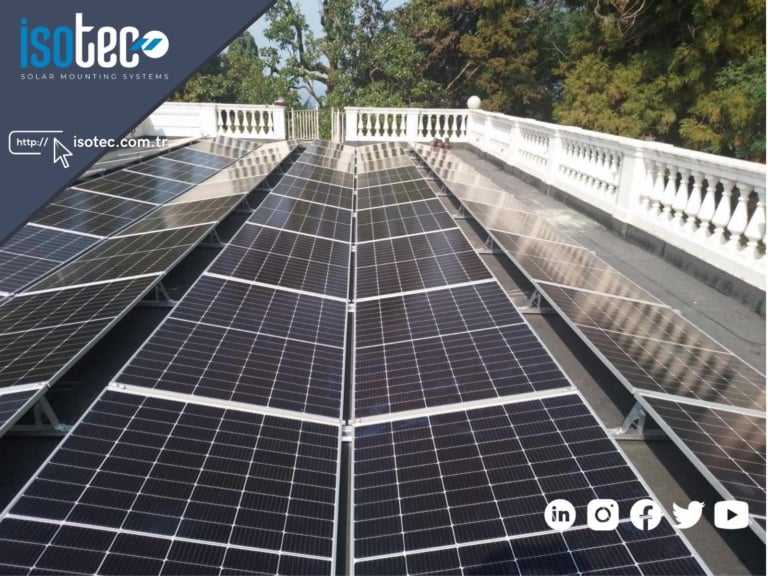
Flat roof PV projects built with ISOFLAT D13
Frequently asked questions
What is the difference between ISOFLAT D13 and ISOFLAT S13?
D13 is a two-way east-west system: two rows of modules set back to back share one symmetric structure, so a larger share of the roof area is used for generation. S13 is a one-way system facing south. D13 is used up to 30 m building height, S13 up to 20 m.
Does ISOFLAT D13 penetrate the roof, and which roofs is it used on?
No, it does not penetrate the roof. It is held down by ballast (weights) on flat concrete, gravel and membrane roofs. If the calculated ballast cannot be placed on the structure, an IMC or anchoring method is used instead.
Which module sizes and layouts does ISOFLAT D13 take?
It is used in landscape layout with modules 1,640–2,400 mm long, 990–1,330 mm wide and 30–45 mm thick. Long-edge mounting suits 72-cell modules or higher strength requirements; short-edge mounting suits 60-cell modules or the economical option.
How are ballast and wind load determined, and are wind deflectors needed?
Ballast is set for each project by structural calculation, using the peak velocity pressure per EN 1991-1-4 and the data of the I.F.I. wind tunnel report. Side wind deflectors are not needed in the standard configuration; at sites with high wind load, RSA L/R deflectors are added at the array ends as the calculation requires.
What are the array length, roof edge distance and warranty?
Each array is split to a maximum of 15 m for thermal expansion and at least 550 mm is left to the roof edge; if the roof slope exceeds 3%, the system is secured to the parapet with steel cables. Profiles and clamps are aluminium 6063-T66, and the system has a 12-year warranty.
Let's determine together the most suitable ISOFLAT D13 configuration for your roof's array layout and wind load.
BF Attachment · Bifacial Shading Advantage
There are 2 different approaches in the industry. Why is ISOTEC's BF attachment both economical and high-performing?
Why is shading important in bifacial panels?
Bifacial (double-sided) solar panels generate electricity from both their front and back surfaces. The back surface captures radiation reflected from the ground and coming from the side edges — typically 15-20% additional output provides.
The critical point: Any part (purlin, beam, cable) that blocks light falling on the back surface of the panel → on the back surface shadow lines creates, and the cells under the shadow lose output. The purlin-to-panel distance and the purlin's cross-sectional area are the determining parameters.
Therefore, to get the most out of a bifacial investment, the design of the mounting system is critical.
Two Design Philosophies in the Industry
There are two main approaches in the industry to reduce bifacial shadowing:
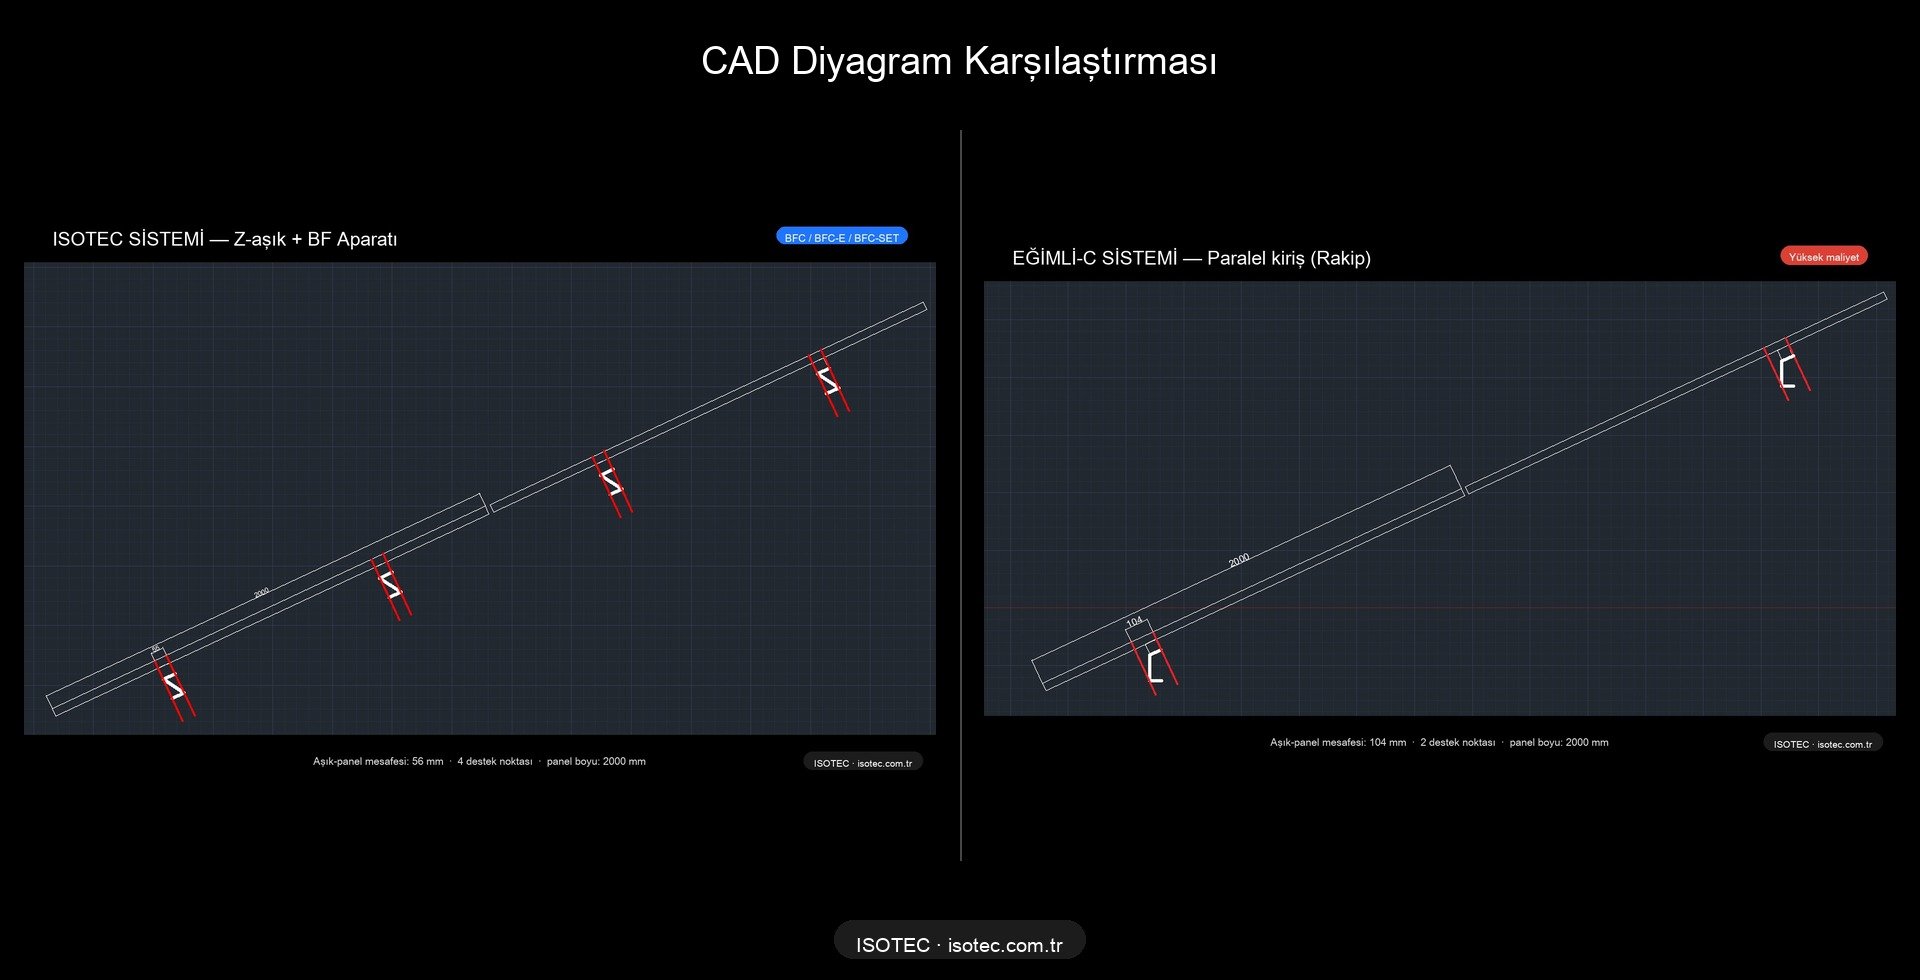
Inclined C-Beam Competitors
The beam runs parallel to the panel at the same angle. A single long C-profile provides grip along the panel.
- ✓ Minimal shade, high bifacial yield.
- ✗ Long steel beams, high material costs.
- ✗ In sloping structures, column heights vary.
- ✗ Tolerances are difficult, installation takes a long time
Vertical Beam + Horizontal Z-Purlin ISOTEC + BF
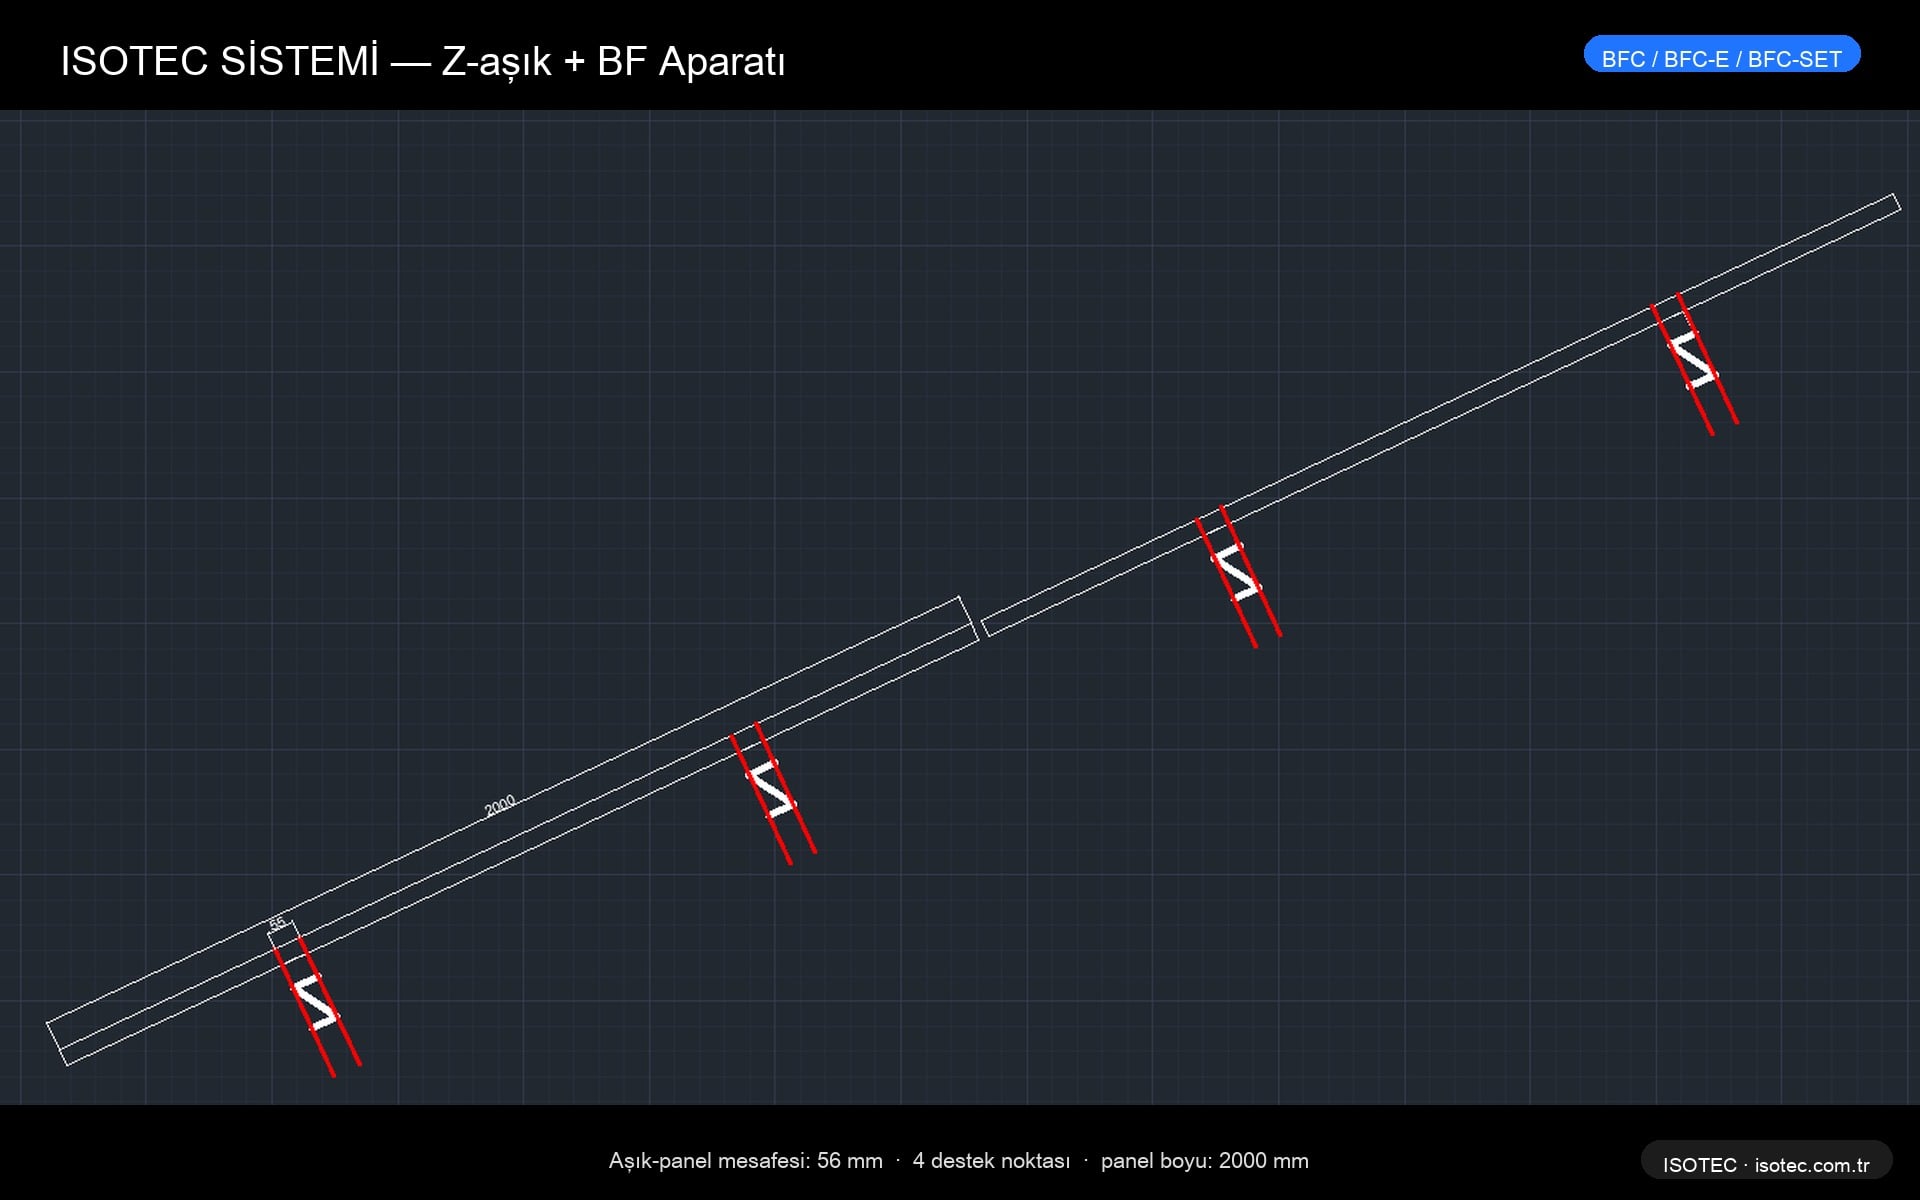
The beams are vertical (perpendicular to the ground, short). The Z-profile purlins extend horizontally. A BF 56 mm spacer is inserted between the purlin and the panel.
- ✓ Low steel content, quick assembly, economical.
- ✓ Bifacial yield with BF adapter vs. Inclined-C equal
- ✓ Standard column, easy supply.
- ✓ Slot design compatible with thermal expansion.
CAD comparison — purlin-panel distances
How does the BF adapter work?
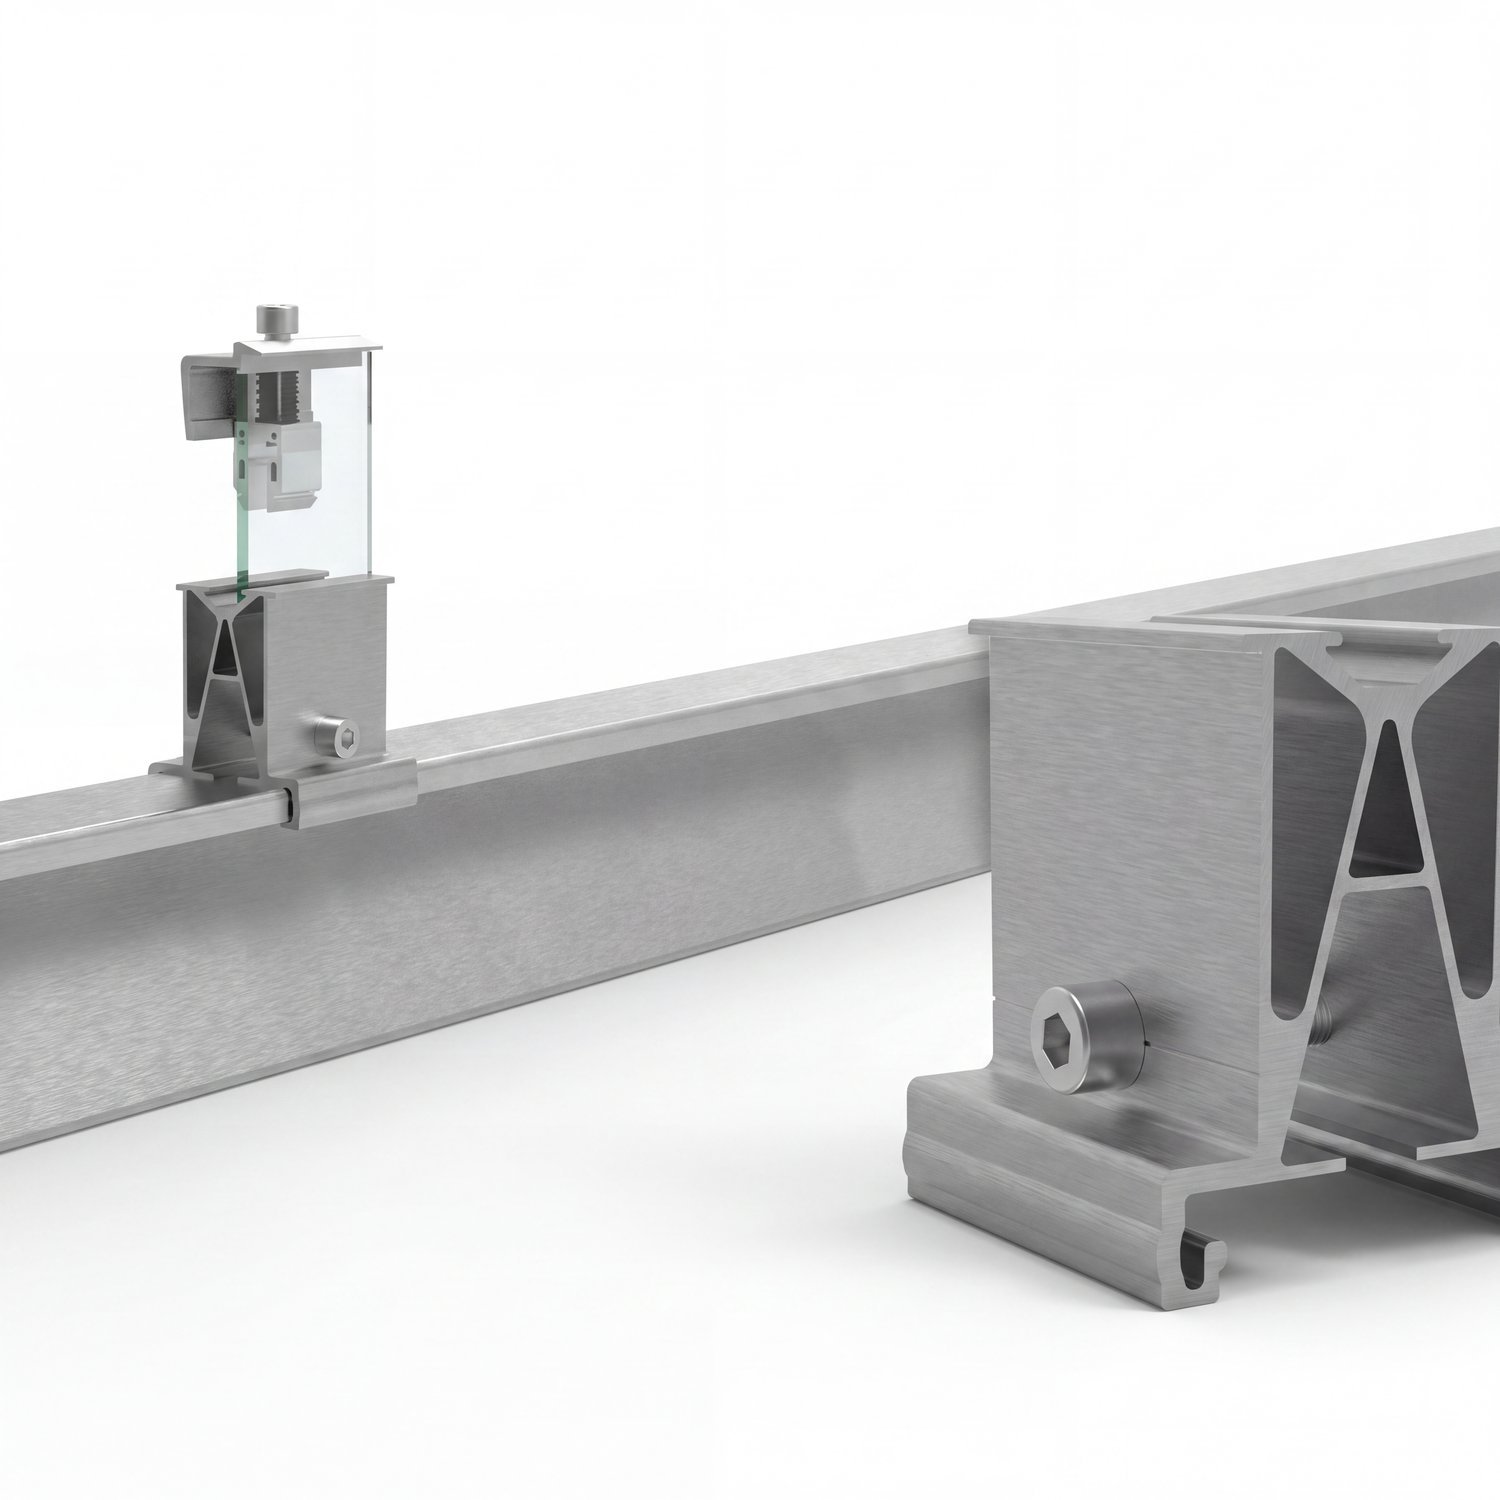
The ISOTEC BF adapter is placed between the Z-purlin and the underside of the panel as a spacer + clamp system. By creating a 56 mm gap, it maximizes the irradiance reaching the back surface of the panel.
Design features
- Spacer body: EN AW-6005A T6 anodized aluminum (3.0 mm wall)
- Distance: The distance between the purlin's top surface and the panel's bottom surface is 56 mm.
- Slot design: Panel thermal expansion accommodated (±2 mm tolerance)
- Screw: Stainless steel A2 M8×40 hexagonal
Clamp variations
| Code | Type | Usage |
|---|---|---|
| BFC | Glass-to-glass edge | For frameless glass-to-glass panels at panel edges. |
| BFC-E | Center grip | Center panel, shared grip, frameless. |
| BFC-SET | Complete set | All components are pre-packaged, quick assembly. |
CAD details — ISOTEC system
Bifacial Radiance Simulation Results
Results were obtained using NREL's (US National Renewable Energy Laboratory) open-source Bifacial Radiance Python library. A scan-based irradiance calculation that accurately reflects field conditions is performed.
Heat map comparison
Warm (yellow) colors indicate high irradiation (1.77 MWh/m² annually), while cool (blue) colors indicate shaded areas. In both systems, the front surface of the panel (the upper yellow area) receives homogeneous irradiation; the difference appears on the panel's rear surface .
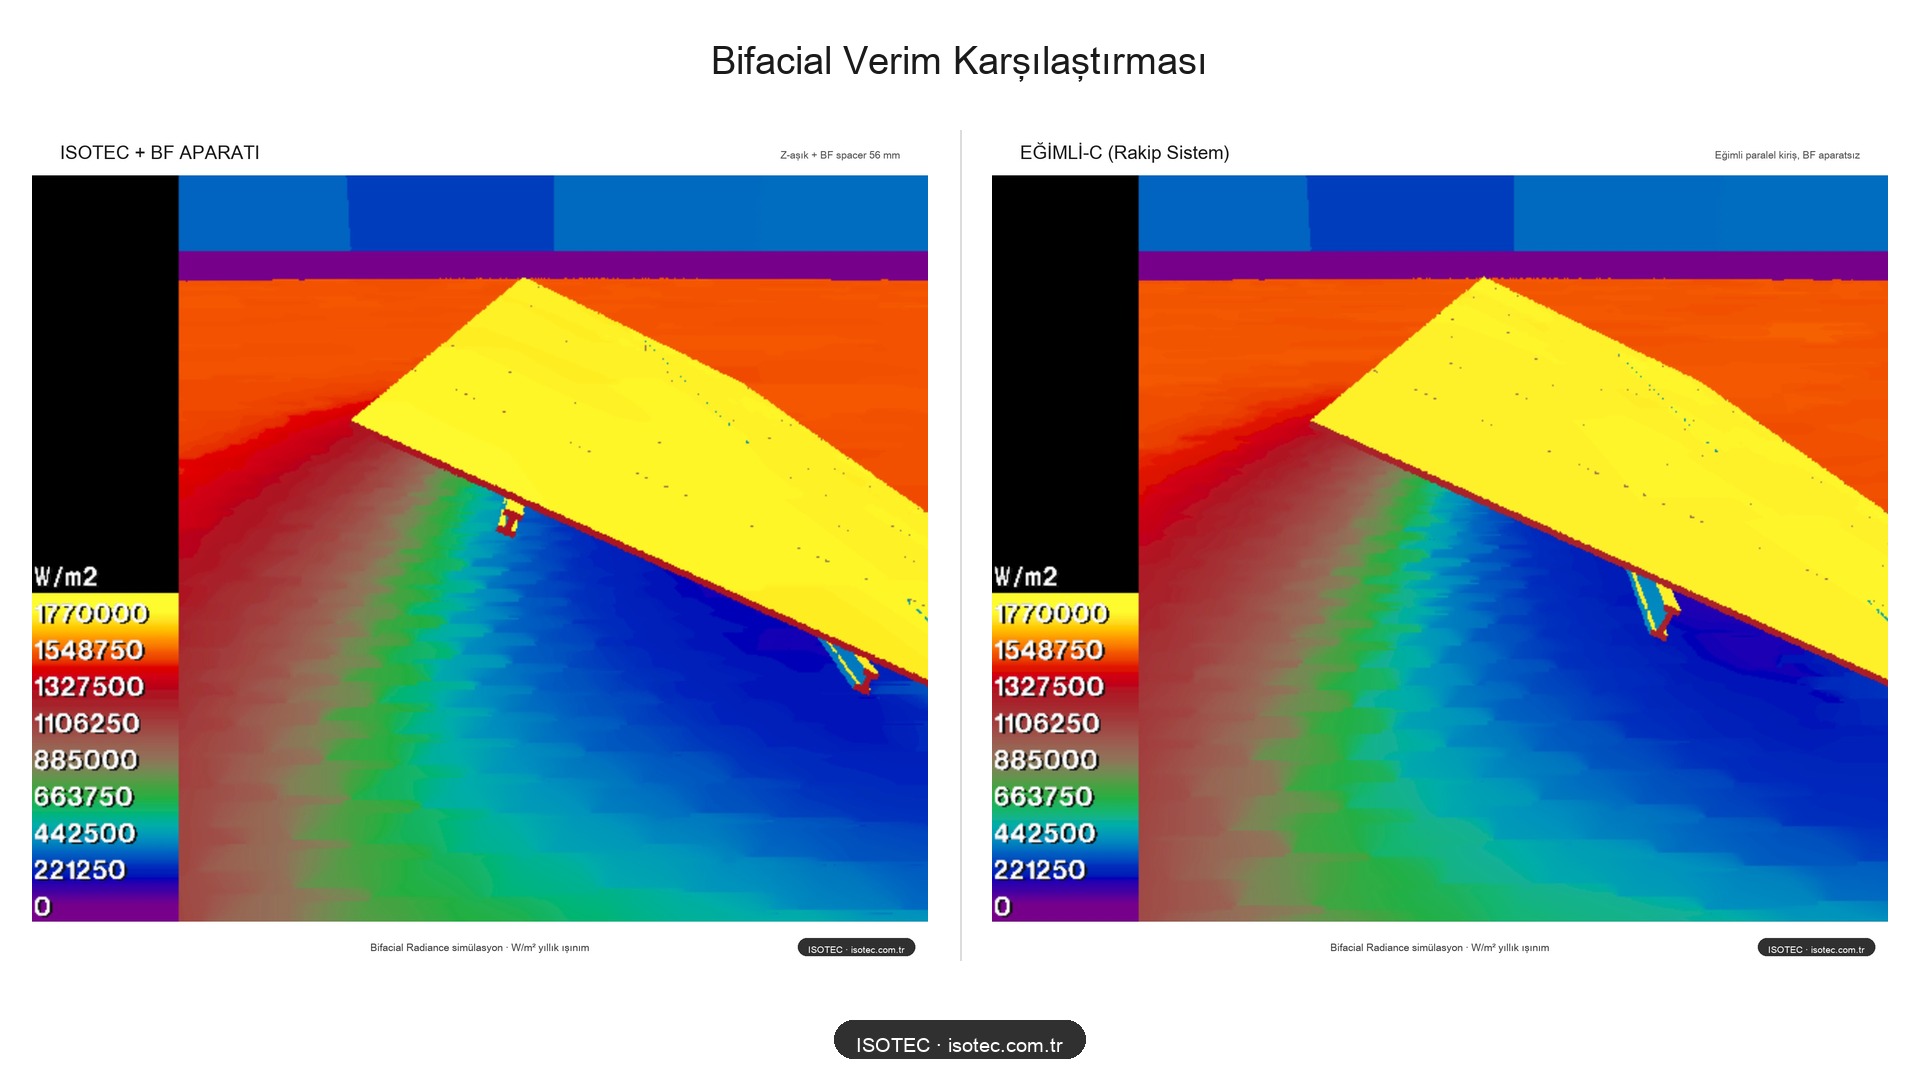
Numerical results
| System | Bifacial Gain | Shadow Line | Cost |
|---|---|---|---|
| Inclined-C (Competitor) | ~%18-20 | 1 big | 💰💰💰 High |
| ISOTEC + BF Adapter | %18 | 2 small | 💰 Economical |
| ISOTEC (without BF adapter) | ~%10-12 | 2 nearby shadows | 💰 Lowest |
The same bifacial production, shorter beam, less steel, faster assembly. The cost difference is significant at the field scale.